



$303,000
$314,900
3.8%For more information regarding the value of a property, please contact us for a free consultation.
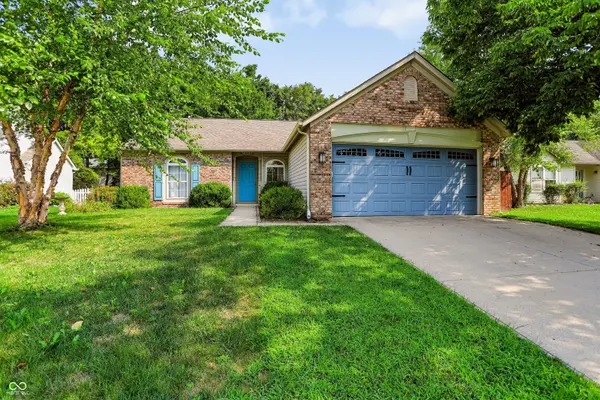
10680 Ashview DR Fishers, IN 46038
3 Beds
2 Baths
1,308 SqFt
Key Details
Sold Price $303,000
Property Type Single Family Home
Sub Type Single Family Residence
Listing Status Sold
Purchase Type For Sale
Square Footage 1,308 sqft
Price per Sqft $231
Subdivision Ashwood
MLS Listing ID 22117398
Sold Date 10/29/26
Bedrooms 3
Full Baths 2
HOA Fees $26/ann
HOA Y/N Yes
Year Built 1998
Tax Year 2025
Lot Size 7,405 Sqft
Acres 0.17
Property Sub-Type Single Family Residence
Property Description
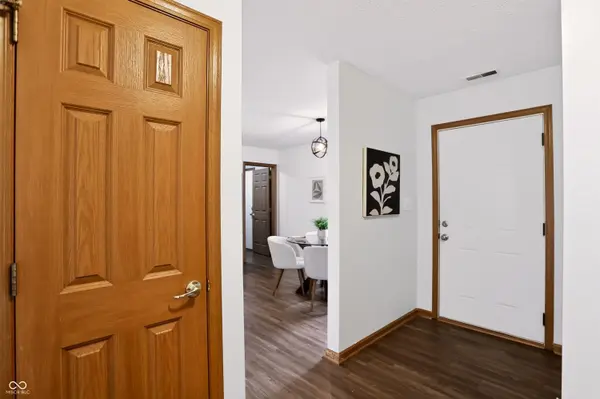
NEW Roof and gutters!, NEW LVP flooring!, NEW HVAC!, UPDATED appliances and water softener! Welcome home to this beautifully maintained property offering the perfect blend of comfort, convenience, and easy one-level living in the heart of Fishers! Ideal for first-time homebuyers or anyone looking for one-level living and an easy-to-maintain home. This move-in-ready home features numerous recent updates, including a NEW Roof and gutters (October 2026), new luxury vinyl plank flooring, water softener, and dishwasher (2026), HVAC/heat pump (2025), ductwork (2024), and refrigerator, microwave, washer, and dryer (2023). The inviting layout is designed for comfortable everyday living and easy entertaining, while the major mechanical updates provide peace of mind for years to come. Situated in a quiet, safe, and friendly neighborhood, residents enjoy a new playground connected by a paved walking path, creating the perfect setting for evening strolls or outdoor fun. Conveniently located just minutes from top-rated Fishers schools, Hamilton Town Center, shopping, dining, parks, and everyday amenities, this home offers exceptional value in one of Fishers' most desirable locations. Whether you're purchasing your first home or simplifying into a thoughtfully updated ranch, this is an opportunity you won't want to miss!
Location
State IN
County Hamilton
Rooms
Main Level Bedrooms 3
Interior
Interior Features Vaulted Ceiling(s), Walk-In Closet(s), Bath Sinks Double Main
Heating Forced Air
Cooling Central Air
Fireplaces Number 1
Fireplaces Type Living Room
Fireplace Y
Appliance Dishwasher, Dryer, Electric Water Heater, Disposal, MicroHood, Electric Oven, Refrigerator, Washer, Microwave
Exterior
Garage Spaces 2.0
View Y/N false
Water Access Desc Public
Building
Story One
Foundation Slab
Water Public
Architectural Style Traditional
Structure Type Brick
New Construction false
Schools
Elementary Schools Sand Creek Elementary
High Schools Fishers High School
School District Hamilton Southeastern Schools
Others
HOA Fee Include Entrance Common,ParkPlayground
Ownership Mandatory Fee
Read Less
Want to know what your home might be worth? Contact us for a FREE valuation!

Our team is ready to help you sell your home for the highest possible price ASAP

© 2026 All listing information is courtesy of MIBOR Broker Listing Cooperative(R) as distributed by MLS Grid. All rights reserved.