


$900,000
$875,000
2.9%For more information regarding the value of a property, please contact us for a free consultation.
215 Sherwood CT Zionsville, IN 46077
4 Beds
4 Baths
3,620 SqFt
Key Details
Sold Price $900,000
Property Type Single Family Home
Sub Type Single Family Residence
Listing Status Sold
Purchase Type For Sale
Square Footage 3,620 sqft
Price per Sqft $248
Subdivision Colony Woods
MLS Listing ID 22121164
Sold Date 09/18/26
Bedrooms 4
Full Baths 2
Half Baths 2
HOA Fees $18/ann
HOA Y/N Yes
Year Built 1981
Tax Year 2025
Lot Size 0.750 Acres
Acres 0.75
Property Sub-Type Single Family Residence
Property Description
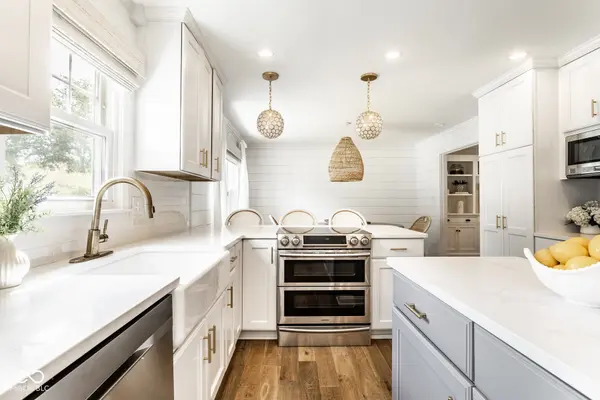
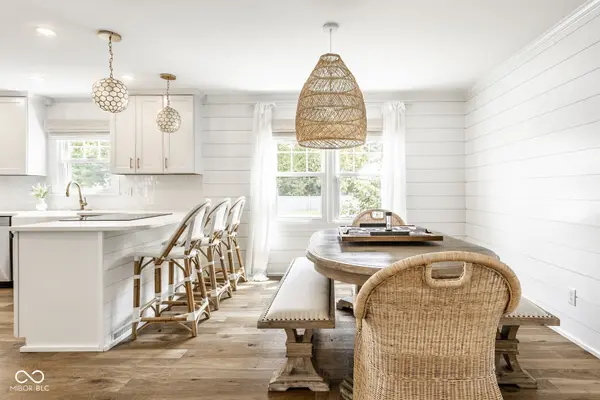
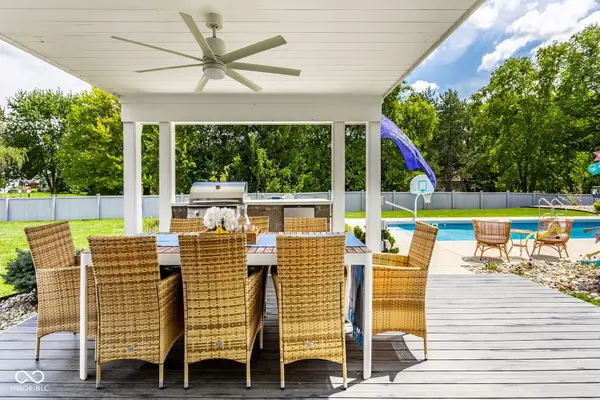
Experience one of Zionsville's most desirable neighborhoods, where this timeless Colonial in coveted Colony Woods pairs classic architecture with beautifully curated interiors and resort-style outdoor living. Refined yet relaxed, the home feels lifted from the pages of a Serena & Lily catalog, with an effortless coastal aesthetic carried throughout. Thoughtfully curated upgrades create an exceptional indoor-outdoor oasis where no detail was overlooked. Wide-plank wood flooring flows into a fully remodeled custom kitchen featuring custom cabinetry, stainless steel appliances, and luxury fixtures, seamlessly connecting to the family room wrapped in shiplap and anchored by a cozy fireplace with custom built-ins. Upstairs, four bedrooms and two full baths provide a private retreat, including a serene primary suite with luxurious en-suite bath and walk-out patio - perfect for a morning coffee or evening unwinding. The magic continues outdoors, where the property has been transformed into a private resort-like oasis. The sparkling private pool and koi-pond is enveloped by custom landscaping on a .75 acre corner lot creating a secluded retreat while expansive entertaining spaces invite effortless summer living. The outdoor kitchen, dining area, and generous covered patio provide the perfect backdrop for everything from casual family dinners to unforgettable gatherings. Thoughtful amenities include a dedicated laundry room with dual washers and dryers, two half-baths, epoxy-finished garage, and finished basement. With timeless architecture, coastal-inspired interiors, exceptional updates, and extraordinary outdoor living rarely found in one property, this is more than a beautifully renovated home - it is a place designed for living well, gathering often, and making memories for years to come.
Location
State IN
County Boone
Rooms
Basement Partially Finished
Kitchen Kitchen Updated
Interior
Interior Features Attic Pull Down Stairs, Built-in Features, Wood Work Painted, Eat-in Kitchen, Entrance Foyer
Heating Forced Air, Natural Gas
Cooling Central Air
Flooring Hardwood
Fireplaces Number 1
Fireplaces Type Electric
Equipment Smoke Alarm, Sump Pump w/Backup
Fireplace Y
Appliance Dishwasher, Dryer, Disposal, Microwave, Electric Oven, Convection Oven, Washer, Electric Water Heater, Water Softener Owned
Exterior
Exterior Feature Outdoor Kitchen, Water Feature Fountain
Garage Spaces 2.0
Water Access Desc Public
Building
Story Two
Foundation Block
Water Public
Architectural Style Colonial
Structure Type Cedar
New Construction false
Schools
Elementary Schools Zionsville Pleasant View Elem Sch
Middle Schools Zionsville Middle School
High Schools Zionsville Community High School
School District Zionsville Community Schools
Others
HOA Fee Include Association Home Owners
Ownership Mandatory Fee
Read Less
Want to know what your home might be worth? Contact us for a FREE valuation!

Our team is ready to help you sell your home for the highest possible price ASAP

© 2026 All listing information is courtesy of MIBOR Broker Listing Cooperative(R) as distributed by MLS Grid. All rights reserved.