
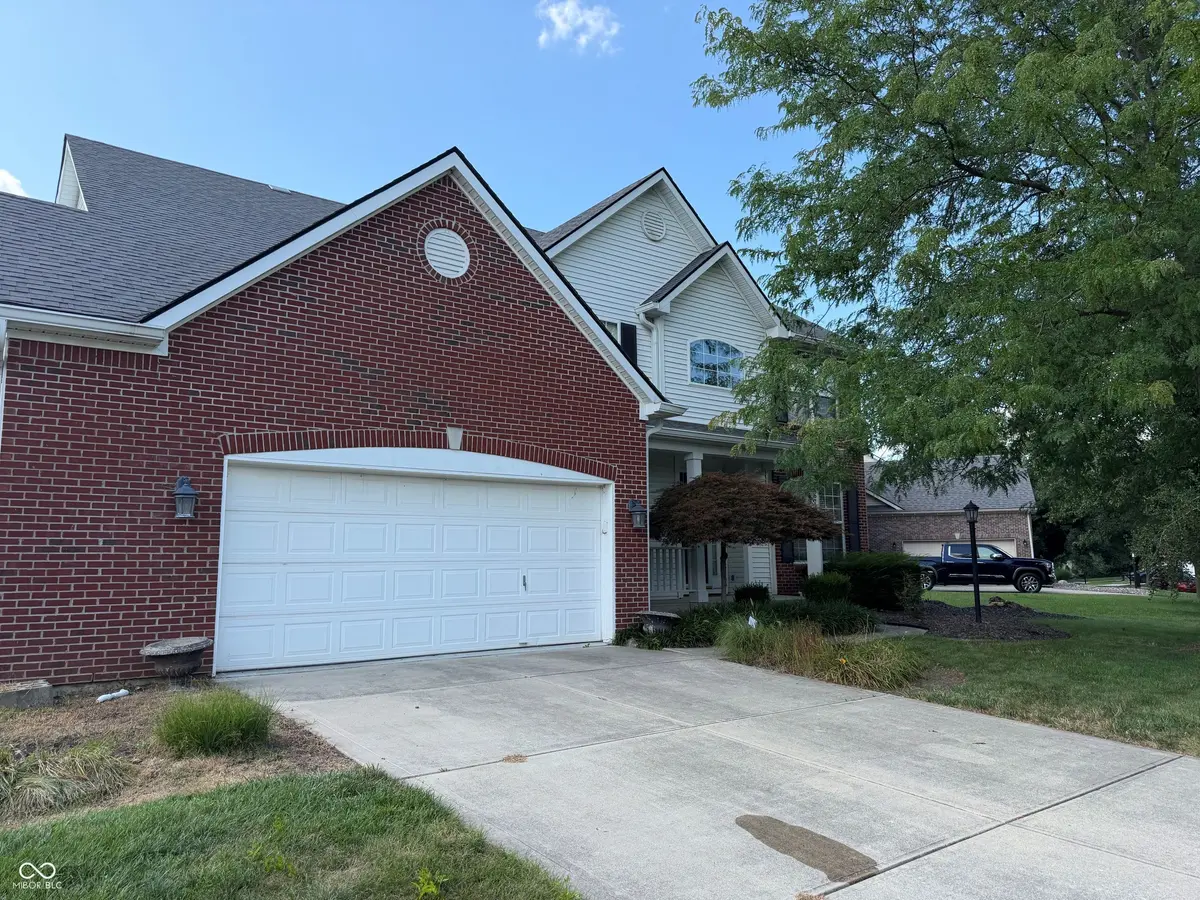
$370,000
$390,000
5.1%For more information regarding the value of a property, please contact us for a free consultation.
Address not disclosed Noblesville, IN 46060
4 Beds
3 Baths
3,906 SqFt
Key Details
Sold Price $370,000
Property Type Single Family Home
Sub Type Single Family Residence
Listing Status Sold
Purchase Type For Sale
Square Footage 3,906 sqft
Price per Sqft $94
Subdivision Highlands At Stony Creek
MLS Listing ID 22121421
Sold Date 09/17/26
Bedrooms 4
Full Baths 2
Half Baths 1
HOA Fees $38/Semi-Annually
HOA Y/N Yes
Year Built 2003
Tax Year 2025
Lot Size 10,454 Sqft
Acres 0.24
Property Sub-Type Single Family Residence
Property Description
In December 2025, through no fault of the Seller who had already moved out of state, a pipe burst during that really cold weather and caused water damage in main level & basement. It was caught quickly and a remediation company was brought in to clean up. Drywall, flooring, cabinets & appliances have been removed. HVAC is in good condition and the house has been climate controlled. The water is turned off at the street. Pipe has not been repaired. WAS a beautiful house and can be again. Primary on Main, three other large bedrooms upstairs. Office/french doors, formal dining room, two-story greatroom and a good sized laundry room. Basement is one large open space. Deck out back with a wrought iron fenced yard. Perfect for Investors or someone who can do the work themselves. Priced in consideration of the work that is needed. AS IS, WHERE IS.
Location
State IN
County Hamilton
Rooms
Basement Unfinished
Main Level Bedrooms 1
Interior
Interior Features High Ceilings, Vaulted Ceiling(s), Walk-In Closet(s), Wood Work Painted, Breakfast Bar, Paddle Fan, Entrance Foyer, Pantry, Wired for Sound
Heating Forced Air, Natural Gas
Cooling Central Air
Fireplaces Number 1
Fireplaces Type Family Room, Gas Log
Equipment Sump Pump
Fireplace Y
Appliance Gas Water Heater, Water Softener Owned
Exterior
Exterior Feature Sprinkler System, Tennis Community
Garage Spaces 2.0
Utilities Available Cable Available, Natural Gas Connected
Water Access Desc Public
Building
Story Two
Foundation Concrete Perimeter, Crawl Space
Water Public
Architectural Style Traditional
Structure Type Brick,Vinyl Siding
New Construction false
Schools
High Schools Hamilton Southeastern Hs
School District Hamilton Southeastern Schools
Others
HOA Fee Include Entrance Common,Insurance,Maintenance,ParkPlayground,Management,Tennis Court(s),Walking Trails
Ownership Mandatory Fee
Read Less
Want to know what your home might be worth? Contact us for a FREE valuation!

Our team is ready to help you sell your home for the highest possible price ASAP

© 2026 All listing information is courtesy of MIBOR Broker Listing Cooperative(R) as distributed by MLS Grid. All rights reserved.