



$440,000
$449,000
2.0%For more information regarding the value of a property, please contact us for a free consultation.
20149 Willenhall CT Westfield, IN 46074
3 Beds
3 Baths
2,230 SqFt
Key Details
Sold Price $440,000
Property Type Single Family Home
Sub Type Single Family Residence
Listing Status Sold
Purchase Type For Sale
Square Footage 2,230 sqft
Price per Sqft $197
Subdivision Coventry
MLS Listing ID 22108144
Sold Date 08/28/26
Bedrooms 3
Full Baths 2
Half Baths 1
HOA Fees $195/mo
HOA Y/N Yes
Year Built 2020
Tax Year 2026
Lot Size 7,840 Sqft
Acres 0.18
Property Sub-Type Single Family Residence
Property Description
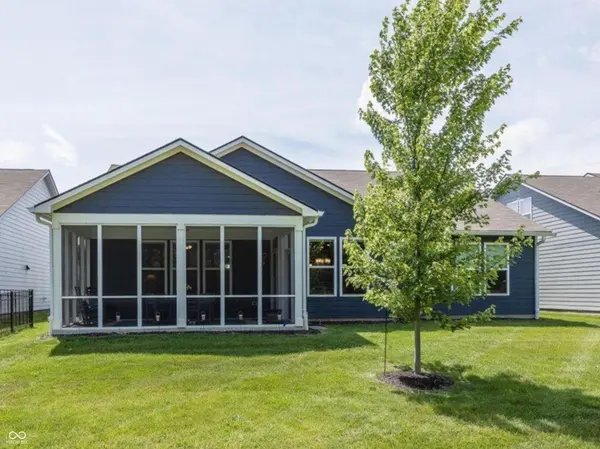
Own this beautiful 3 bedroom, 2.5 bath ranch home featuring the largest floor plan in the community. Its spacious 2230 sq. feet is perfectly designed for comfort and style, and today's modern way of living. Step inside to soaring 9' ceilings that are highlighted by elegant crown moulding in the office, kitchen and great room. The dedicated office is accessed through French doors and provides a quiet, refined workspace. The heart of the home is truly the spacious, gourmet kitchen featuring premium appliances -gas range, dbl. ovens, sleek stainless steel hood, and an upgraded dishwasher. There is an abundance of storage with the addition of extended cabinetry into the dining area and quartz counter tops are featured throughout. The 4ft bump out provides extra sq. footage for dining. The light filled great room flows effortlessly into the gourmet kitchen and is perfect for hosting family and friends. Two additional bedrooms share a full bath. The primary retreat includes a dramatic 10' tray ceiling, a lg. walk in closet and luxurious primary bath. The spa like bathroom has an oversized walk in tiled shower with bench, and dbl. sinks in the lg. vanity. My favorite feature of the home is the spacious 12x20 screened porch with ceiling fan and picturesque views of the private, tree lined yard that invites nature into your daily life. Best of all, this well designed home is maintenance free offering you more time to relax and the freedom to spend your time doing what you enjoy the most. The finished garage is 27' deep and 19 wide and provides room for two cars and storage. Reverse Osmosis Water Filtration System and Water Conditioning System
Location
State IN
County Hamilton
Rooms
Main Level Bedrooms 3
Kitchen Kitchen Updated
Interior
Interior Features Bath Sinks Double Main, Tray Ceiling(s), Kitchen Island, Hi-Speed Internet Availbl, Walk-In Closet(s)
Heating Forced Air
Cooling Central Air
Equipment Irrigation Equipment
Fireplace N
Appliance Gas Cooktop, Dishwasher, Dryer, Electric Water Heater, Disposal, Microwave, Oven, Double Oven, Gas Oven, Refrigerator, Washer, Water Heater, Water Purifier, Water Softener Owned
Exterior
Exterior Feature Smart Lock(s), Sprinkler System
Garage Spaces 2.0
View Y/N false
Water Access Desc Public
Building
Story One
Foundation Slab
Water Public
Architectural Style Ranch
Structure Type Brick,Cement Siding
New Construction false
Schools
Middle Schools Westfield Middle School
High Schools Westfield High School
School District Westfield-Washington Schools
Others
HOA Fee Include Entrance Common,Lawncare,Maintenance,ParkPlayground,Snow Removal,Walking Trails
Ownership Planned Unit Dev
Read Less
Want to know what your home might be worth? Contact us for a FREE valuation!

Our team is ready to help you sell your home for the highest possible price ASAP

© 2026 All listing information is courtesy of MIBOR Broker Listing Cooperative(R) as distributed by MLS Grid. All rights reserved.