


$440,000
$449,000
2.0%For more information regarding the value of a property, please contact us for a free consultation.
21118 N Banbury RD Noblesville, IN 46062
5 Beds
3 Baths
2,594 SqFt
Key Details
Sold Price $440,000
Property Type Single Family Home
Sub Type Single Family Residence
Listing Status Sold
Purchase Type For Sale
Square Footage 2,594 sqft
Price per Sqft $169
Subdivision Carlton Heights
MLS Listing ID 22108856
Sold Date 07/13/26
Bedrooms 5
Full Baths 2
Half Baths 1
HOA Fees $8/ann
HOA Y/N Yes
Year Built 1993
Tax Year 2025
Lot Size 0.410 Acres
Acres 0.41
Property Sub-Type Single Family Residence
Property Description
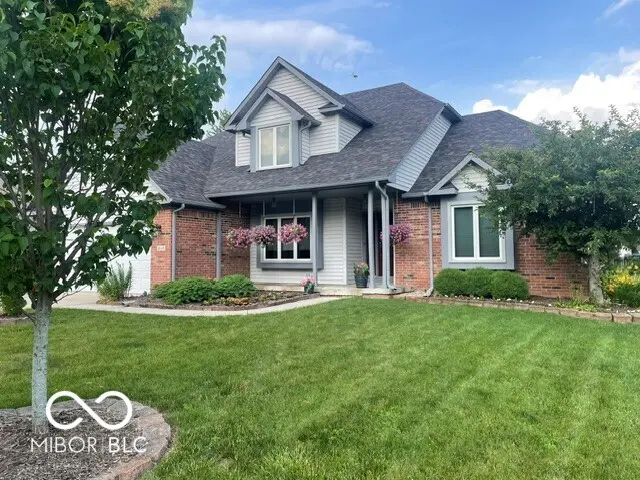
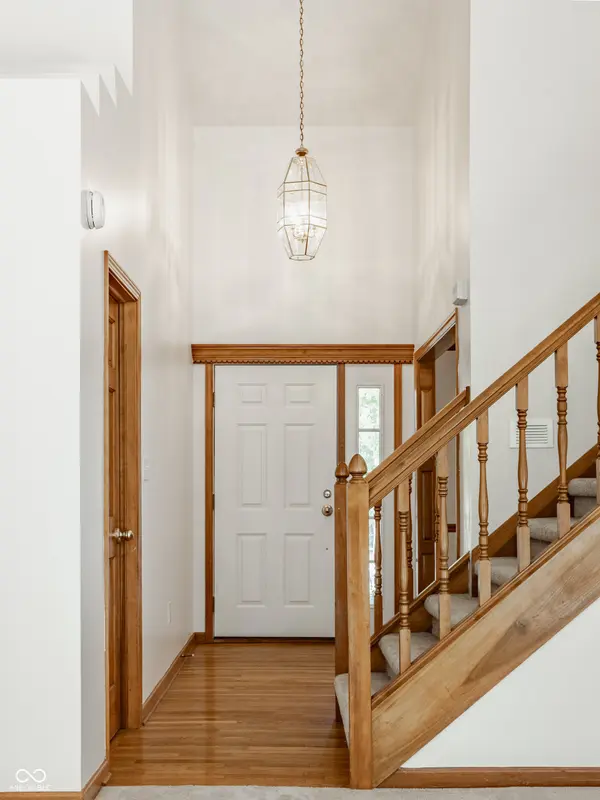
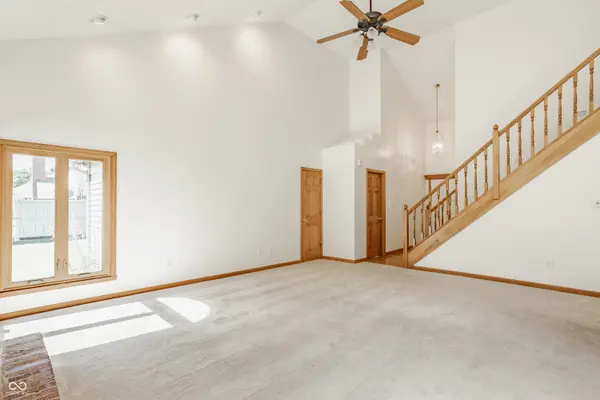
Step inside this well cared for, classic 2 story home in a quiet neighborhood near Morse Lake. The pride of ownership is evident as soon as you approach the front door. A large foyer opens to the 2 story Great Room, anchored by a traditional brick fireplace (just perfect for hanging Christmas stockings). The kitchen and breakfast room are right next door and make for a casual lifestyle. The Kitchen sports granite counter tops, a breakfast bar, and stainless steel appliances. You can opt for eating at the bar, in the Breakfast Room or formal Dining Room with its tray ceiling. The MBR is on the main level and features a vaulted ceiling as well. The Master Bath has dual vanity, jetted soaker tub and a separate walk in shower. Heading upstairs, you'll find 3 additional BRs, a full bath, and a bonus room which could be an office, workout room, kids play room, or a 5th BR- you take yer' pick! It's all capped off by a beautiful back yard which you can enjoy from your screened-in porch, sun deck or sitting around the firepit. Hey, be sure to check this one out!
Location
State IN
County Hamilton
Rooms
Main Level Bedrooms 1
Interior
Interior Features Attic Access, Breakfast Bar, Cathedral Ceiling(s), Tray Ceiling(s), Entrance Foyer, Paddle Fan, Pantry, Walk-In Closet(s)
Heating Forced Air, Natural Gas
Cooling Central Air
Fireplaces Number 1
Fireplaces Type Gas Starter, Wood Burning
Fireplace Y
Appliance Dishwasher, Disposal, Gas Water Heater, MicroHood, Microwave, Gas Oven, Refrigerator, Water Softener Owned
Exterior
Exterior Feature Barn Mini, Fire Pit
Garage Spaces 2.0
Utilities Available Cable Connected, Natural Gas Connected
Water Access Desc Public
Building
Story Two
Foundation Crawl Space
Water Public
Architectural Style Traditional
Structure Type Brick,Vinyl Siding
New Construction false
Schools
School District Noblesville Schools
Others
Ownership Mandatory Fee
Read Less
Want to know what your home might be worth? Contact us for a FREE valuation!

Our team is ready to help you sell your home for the highest possible price ASAP

© 2026 All listing information is courtesy of MIBOR Broker Listing Cooperative(R) as distributed by MLS Grid. All rights reserved.