
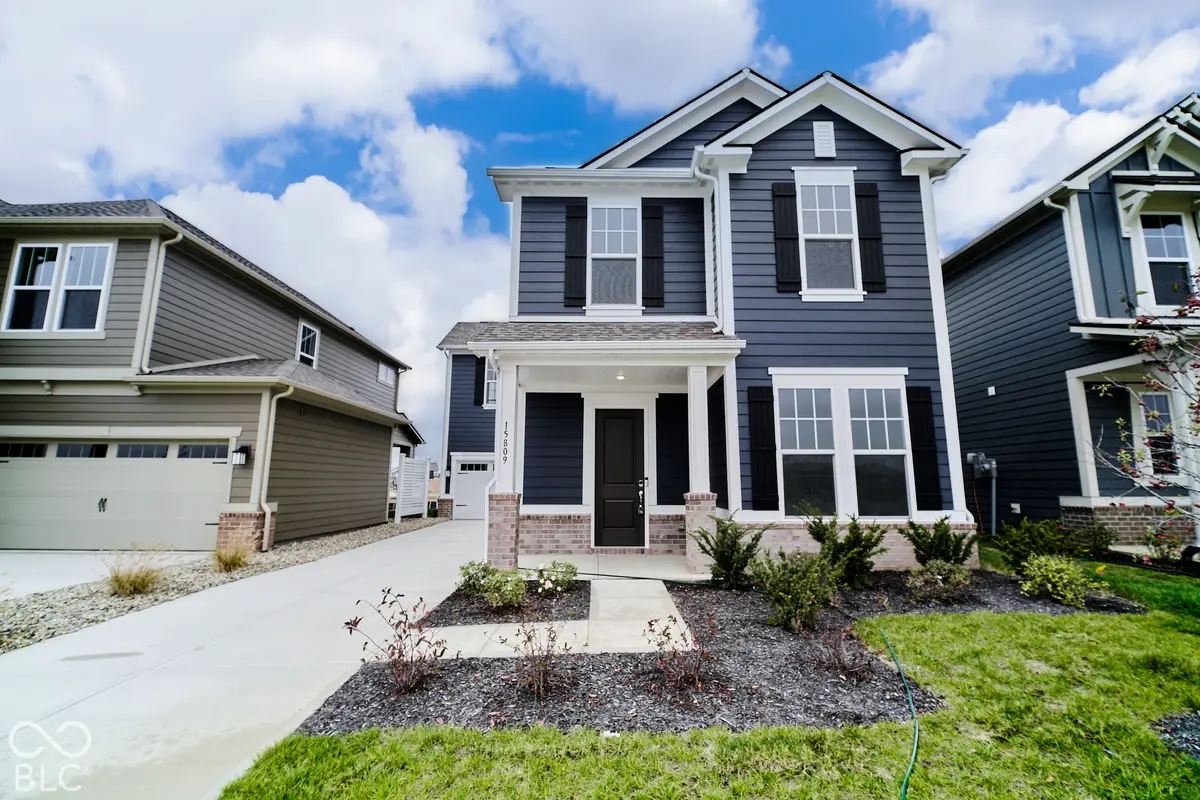

15809 Showdown RD, Noblesville, IN 46060
See all 60 photos
15809 Showdown RD, Noblesville, IN 46060
REQUEST A TOUR If you would like to see this home without being there in person, select the "Virtual Tour" option and your agent will contact you to discuss available opportunities.
In-PersonVirtual Tour
Listed by Stephen Ladig • Ladig Realty, LLC
$ 3,000
Save
New

15809 Showdown RD Noblesville, IN 46060

4 Beds

3 Baths

2,106 SqFt


UPDATED:

Key Details

Property Type Single Family Home

Sub Type Single Family Residence

Listing Status Active

Purchase Type For Rent

Square Footage 2,106 sqft

Subdivision Lakes At Finch Creek

MLS Listing ID 22134431

Bedrooms 4

Full Baths 3

HOA Fees $1,956/ann

HOA Y/N Yes

Year Built 2026

Tax Year 2025

Lot Size 4,356 Sqft

Acres 0.1

Property Sub-Type Single Family Residence

Property Description

BRAND NEW Taylor Morrison Chelsea Floor Plan: 4BD/3BA 2,103 Sqft home in the HSE School district! Open floor plan with LVP flooring in the kitchen, dining room and great room. A host's dream of two large sliding glass doors that expand the space onto the driveway, with a covered patio off the rear of the home. Kitchen has stainless steel appliances with an electric range, a sink in the island, and a double door pantry. One bedroom and full bath are located on the main level. The two car garage is fully insulated, drywalled, and painted. The second level showcases the large primary bedroom with ensuite, laundry room, 2 additional bedrooms, and hall bath with dual sinks. Conveniently located near Hamilton Town Center, Noblesville, Fishers, and Geist. The Lakes at Finch Creek has lakes, ponds, and resort style amenities including a pool, clubhouse, fitness center, playground, and walking trails. Tenant to pay monthly lawn fertilization and weed control $23.00/mo. Brand new Washer and Dryer $50/mo & HOA $162/mo. There is a ring doorbell available at the expense of the tenant. Pets are allowed with approval, $25/mo per pet fee and a $300 pet security deposit. Available for immediate move in.

Location

State IN

County Hamilton

Rooms

Main Level Bedrooms 1

Interior

Interior Features Attic Access, High Ceilings, Tray Ceiling(s), Kitchen Island, Entrance Foyer, Eat-in Kitchen, Pantry, Smart Thermostat, Walk-In Closet(s), Wood Work Painted

Heating Zoned, Forced Air

Cooling Central Air, Dual

Equipment Smoke Alarm

Fireplace N

Appliance Dishwasher, Electric Water Heater, Disposal, MicroHood, Electric Oven

Exterior

Garage Spaces 2.0

Water Access Desc Public

Building

Story Two

Foundation Slab

Water Public

Architectural Style Traditional

Structure Type Brick,Cement Siding

New Construction true

Schools

Elementary Schools Deer Creek Elementary

High Schools Hamilton Southeastern Hs

School District Hamilton Southeastern Schools

Others

HOA Fee Include Clubhouse,Entrance Common,Maintenance,ParkPlayground,Pickleball Court,Walking Trails

Ownership Mandatory Fee


MIBOR MLS
Shannon Gilbert

Shannon Gilbert

Broker License ID: 14037650

+1(765) 532-6503

GET MORE INFORMATION

Name
Phone*
Message

Go tour this home

15809 Showdown RD