

19060 Seaforth WAY, Westfield, IN 46074
See all 95 photos
19060 Seaforth WAY, Westfield, IN 46074
REQUEST A TOUR If you would like to see this home without being there in person, select the "Virtual Tour" option and your agent will contact you to discuss available opportunities.
In-PersonVirtual Tour
Listed by Erin Barrett • Keller Williams Indpls Metro N
$ 550,000
Est. payment /mo
Open Fri 3PM-5PM

19060 Seaforth WAY Westfield, IN 46074

4 Beds

3 Baths

3,157 SqFt


Open House

Fri Oct 23, 3:00pm - 5:00pm

Fri Oct 23, 5:00pm - 7:00pm

Sat Oct 24, 1:00pm - 3:00pm

UPDATED:

Key Details

Property Type Single Family Home

Sub Type Single Family Residence

Listing Status Active

Purchase Type For Sale

Square Footage 3,157 sqft

Price per Sqft $174

Subdivision Lancaster

MLS Listing ID 22126926

Bedrooms 4

Full Baths 2

Half Baths 1

HOA Fees $850/ann

HOA Y/N Yes

Year Built 2026

Tax Year 2025

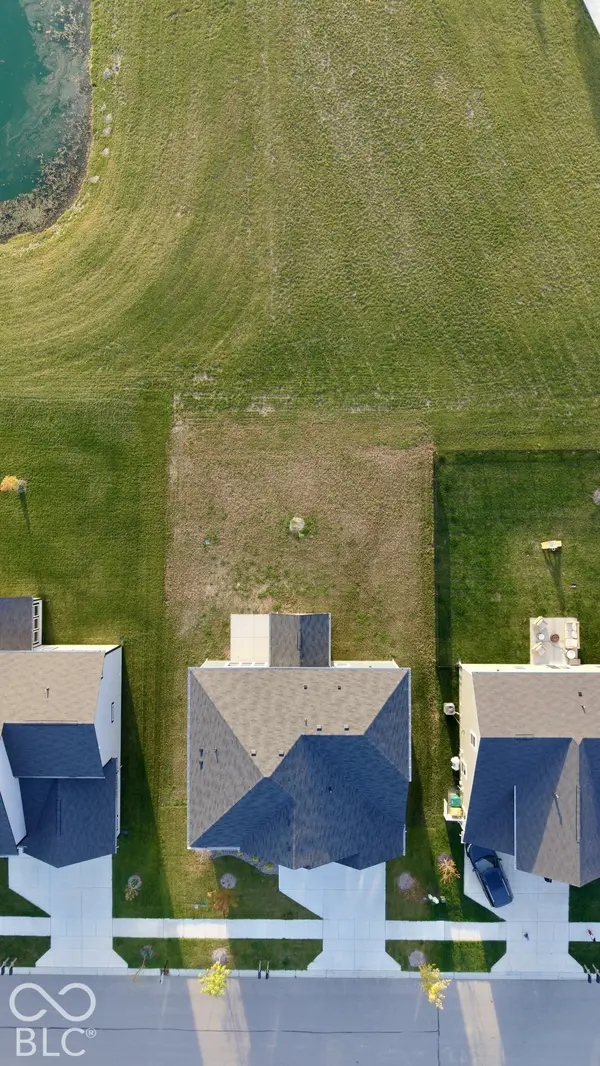
Lot Size 9,147 Sqft

Acres 0.21

Property Sub-Type Single Family Residence

Property Description

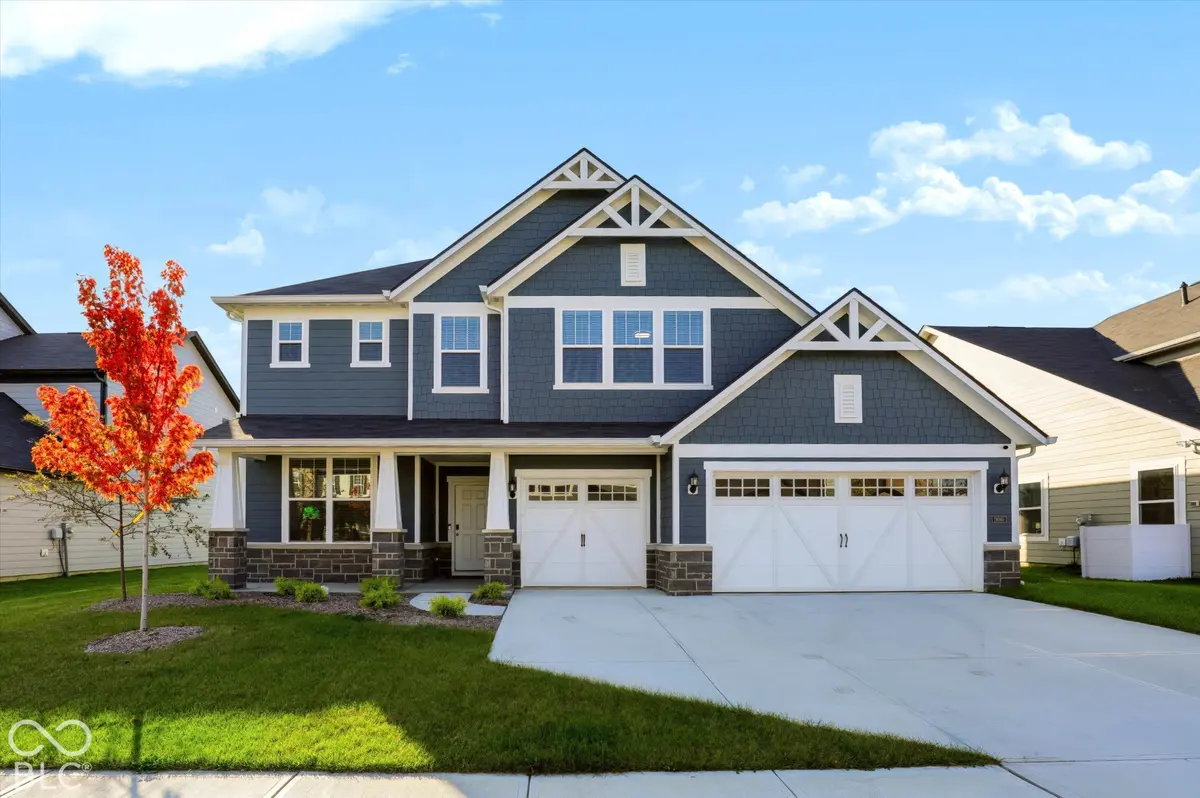
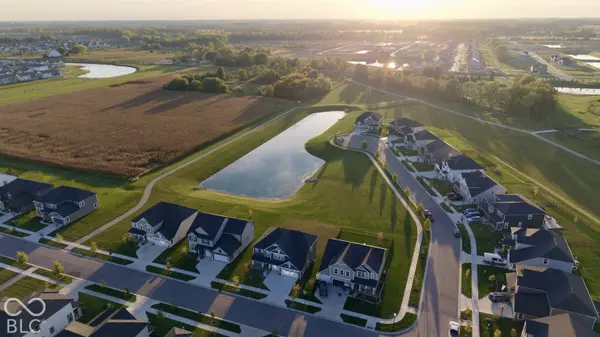
BETTER THAN NEW in Westfield's desirable LANCASTER neighborhood!! WHY BUILD when all the extras are already there!! This is SUCH a gorgeous home sitting on a PREMIUM LOT w peaceful water views and offers a floor plan that just. makes. sense! The open main level features a beautiful light-filled sunroom & a dedicated planning center (options here are endless!) makes daily life so practical. A separate flex room perfect for a home office, playroom, library/ den. Spacious kitchen with lovely, upgraded appliances (still under warranty!) Incredible pantry!! The pantry and the laundry room in this home is what dreams are made of. UPSTAIRS: you'll find the AWESOME, we're talking WOW-sized game room, (you can do cartwheels!) generously sized bedrooms and the LAUNDRY ROOM you may actually enjoy doing laundry!! Primary suite is a true retreat w water views to wake up to & an upgraded bathroom featuring stunning walk-in shower. Thoughtful details continue throughout w CUSTOM BLINDS/SHADES (use your remote!), beyond convenient mudroom and landing zone just off garage, irrigation system, smart home security & 3 car garage. From the premium lot to the upgrades, this home offers everything you love about new construction without the added expense or wait! The neighborhood is already getting established & trees are growing! Meticulously maintained, move-in ready and located in the highly regarded Westfield School District! Neighborhood is awesome and has so many amenities! This is a good one!!

Location

State IN

County Hamilton

Rooms

Kitchen Kitchen Updated

Interior

Interior Features Bath Sinks Double Main, Kitchen Island, Entrance Foyer, Hi-Speed Internet Availbl, Eat-in Kitchen, Pantry, Walk-In Closet(s), Wood Work Painted

Heating Forced Air, Natural Gas

Cooling Central Air

Fireplaces Number 1

Fireplaces Type Gas Log, Great Room

Fireplace Y

Appliance Dishwasher, Disposal, Microwave, Gas Oven, Refrigerator

Exterior

Exterior Feature Sprinkler System

Garage Spaces 3.0

Water Access Desc Public

Building

Story Two

Foundation Slab

Water Public

Architectural Style Craftsman, Traditional

Structure Type Brick,Cement Siding

New Construction false

Schools

High Schools Westfield High School

School District Westfield-Washington Schools

Others

HOA Fee Include Clubhouse,Insurance,ParkPlayground,Pickleball Court,Management,Walking Trails

Ownership Mandatory Fee

Virtual Tour https://drive.google.com/file/d/1BSE_WgGDY07Q2QS2ne1RtFzFNu3FBBPU/view?usp=drive_link


MIBOR MLS
Shannon Gilbert

Shannon Gilbert

Broker License ID: 14037650

+1(765) 532-6503

GET MORE INFORMATION

Name
Phone*
Message

Go tour this home

19060 Seaforth WAY