
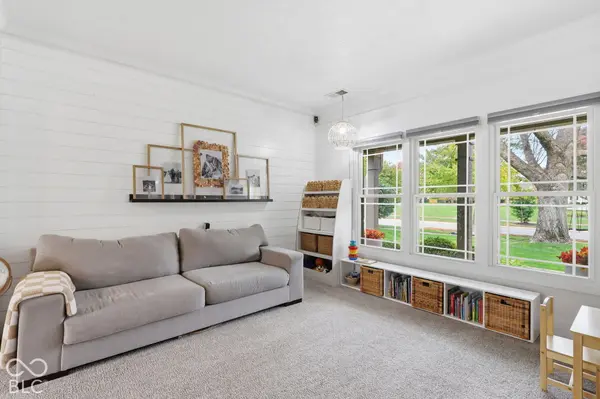

4826 Ashbrook DR, Noblesville, IN 46062
See all 65 photos
4826 Ashbrook DR, Noblesville, IN 46062
REQUEST A TOUR If you would like to see this home without being there in person, select the "Virtual Tour" option and your agent will contact you to discuss available opportunities.
In-PersonVirtual Tour
Listed by Lisa Witsken-Gearhart • Keller Williams Indpls Metro N
$ 475,000
Est. payment /mo
Save
Coming Soon

4826 Ashbrook DR Noblesville, IN 46062

4 Beds

3 Baths

2,500 SqFt


Open House

Sat Oct 17, 12:00pm - 2:00pm

UPDATED:

Key Details

Property Type Single Family Home

Sub Type Single Family Residence

Listing Status Coming Soon

Purchase Type For Sale

Square Footage 2,500 sqft

Price per Sqft $190

Subdivision Villages At Pebble Brook

MLS Listing ID 22131094

Bedrooms 4

Full Baths 2

Half Baths 1

HOA Fees $525/ann

HOA Y/N Yes

Year Built 1995

Tax Year 2025

Lot Size 10,018 Sqft

Acres 0.23

Property Sub-Type Single Family Residence

Property Description

Situated on the 8th tee in the highly desirable Villages of Pebble Brook, this beautifully maintained 4-bedroom home delivers effortless elegance and picturesque golf course views. The open-concept main floor features durable luxury vinyl plank flooring, formal living and dining spaces, a warm family room anchored by built-in shelving around the fireplace, and a sunroom filled with natural light. At the heart of the home, the updated kitchen sparkles with quartz countertops, sleek subway tile, a center island, and premium finishes. The primary suite serves as a tranquil getaway, featuring a cozy fireplace, a walk-in closet, and an ensuite bath equipped with dual sinks and a separate shower. Outdoor living is second to none: take in panoramic views or host unforgettable gatherings on the expansive outdoor patio beneath your private pavilion. With a covered front porch, extra garage storage, and an ideal location near top-notch schools, this property offers luxury living at its finest.

Location

State IN

County Hamilton

Rooms

Kitchen Kitchen Updated

Interior

Interior Features Attic Access, Attic Pull Down Stairs, Built-in Features, High Ceilings, Vaulted Ceiling(s), Entrance Foyer, Kitchen Island

Heating Electric

Cooling Central Air

Fireplaces Number 2

Fireplaces Type Primary Bedroom, Family Room, Wood Burning

Equipment Other, Security System Owned, Smoke Alarm

Fireplace Y

Appliance Dishwasher, Dryer, Electric Water Heater, Disposal, Microwave, Electric Oven, Refrigerator, Washer, Water Heater, Water Purifier, Water Softener Owned, Wine Cooler

Exterior

Garage Spaces 2.0

Utilities Available Electricity Connected

Water Access Desc Public

Building

Story Two

Foundation Slab

Water Public

Architectural Style Traditional

Structure Type Vinyl Siding

New Construction false

Schools

School District Noblesville Schools

Others

HOA Fee Include Entrance Common,Insurance,Maintenance,ParkPlayground,Snow Removal,Tennis Court(s),Trash,Other

Ownership Mandatory Fee


MIBOR MLS
Shannon Gilbert

Shannon Gilbert

Broker License ID: 14037650

+1(765) 532-6503

GET MORE INFORMATION

Name
Phone*
Message

Go tour this home

4826 Ashbrook DR