

5636 Ottawa PASS, Carmel, IN 46033
See all 64 photos
5636 Ottawa PASS, Carmel, IN 46033
REQUEST A TOUR If you would like to see this home without being there in person, select the "Virtual Tour" option and your agent will contact you to discuss available opportunities.
In-PersonVirtual Tour
Listed by Beth Lyons • Keller Williams Indpls Metro N
$ 635,000
Est. payment /mo
Save
Open Sun 3PM-5PM

5636 Ottawa PASS Carmel, IN 46033

5 Beds

3 Baths

4,437 SqFt


Open House

Sun Sep 27, 3:00pm - 5:00pm

UPDATED:

Key Details

Property Type Single Family Home

Sub Type Single Family Residence

Listing Status Active

Purchase Type For Sale

Square Footage 4,437 sqft

Price per Sqft $143

Subdivision Delaware Commons

MLS Listing ID 22127309

Bedrooms 5

Full Baths 2

Half Baths 1

HOA Fees $270/qua

HOA Y/N Yes

Year Built 2000

Tax Year 2025

Lot Size 0.330 Acres

Acres 0.33

Property Sub-Type Single Family Residence

Property Description

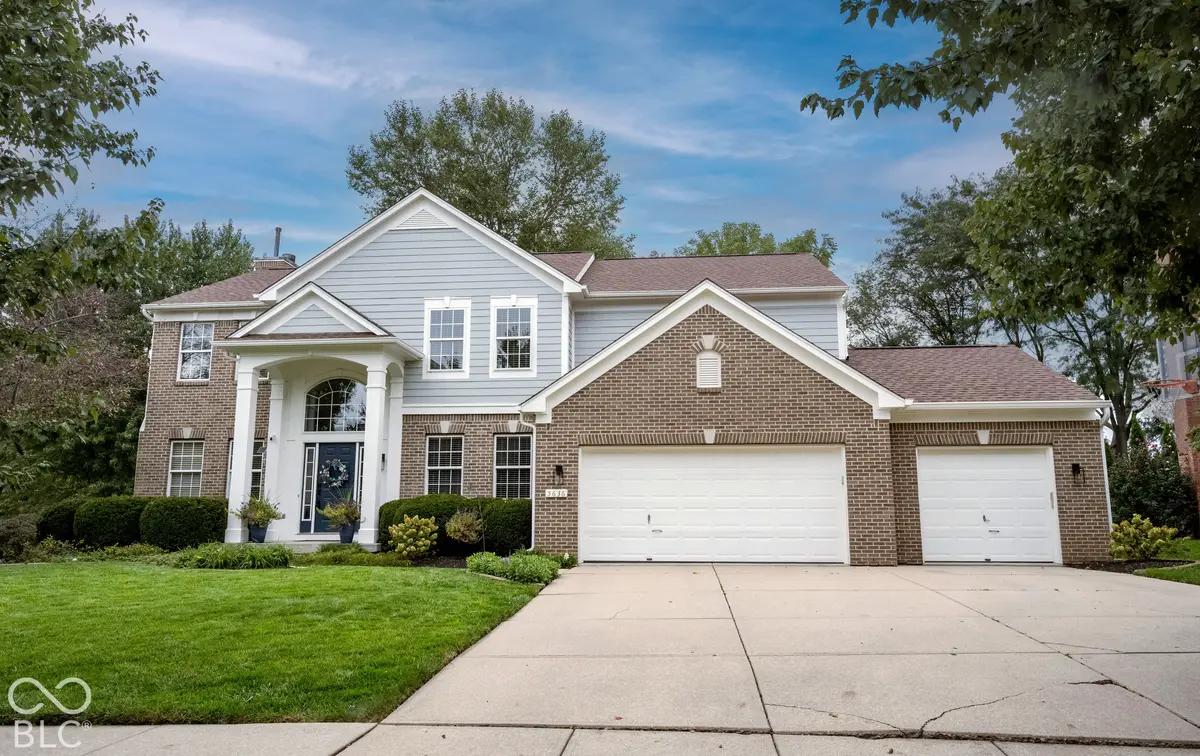
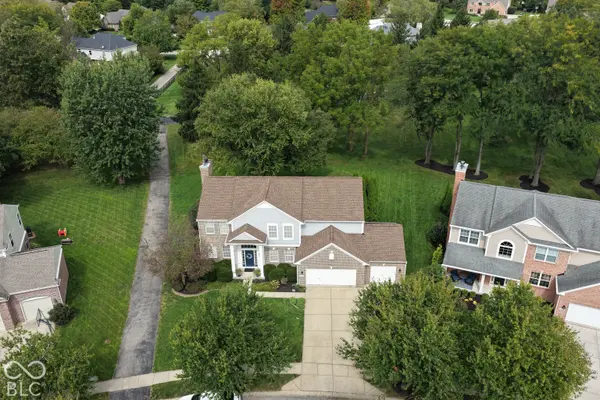
Welcome to Delaware Commons in East Carmel! This spacious home offers 5 bedrooms upstairs, a 3-car garage and a great blend of updated spaces & everyday functionality. The two-story entry opens to a first-floor office w/French doors & formal dining room. The updated white kitchen features solid-surface countertops, tile backsplash, stainless appliances, gas range, wine cooler and plenty of counter seating, plus a casual dining area. It flows into the generous family room with fireplace and a wall of updated Pella windows overlooking the beautiful backyard. Upstairs, the spacious primary suite features cathedral ceilings, a wall of windows and a bath with HEATED tile floors(just in time for the coooler weather approaching), double sinks, separate tub and tiled shower. The primary closet includes upgraded built-ins & a built-in ironing board. One of the additional bedrooms is an impressive 18x14 and offers great flexibility as a bedroom, bonus room, play room or second office.The main level also includes a laundry room with utility sink & cabinetry, plus a convenient drop zone just inside the garage for coats, shoes and backpacks. The unfinished basement is plumbed for a full bath and has an egress window, offering excellent potential for future living space or a 6th bedroom. Enjoy the patio and firepit with backyard access to the neighborhood walking trail and common area. This home has best lot! Yard backs up to a 13 acre park with access to a walking/bike path.Delaware Commons amenities include a pool, playground, tennis courts, walking paths and sidewalks, with Prairie Meadow Park nearby. Move in and enjoy today, with plenty of opportunity to make the home your own!

Location

State IN

County Hamilton

Rooms

Basement Egress Window(s), Unfinished

Interior

Interior Features Bath Sinks Double Main, Breakfast Bar, Entrance Foyer, Paddle Fan, Eat-in Kitchen, Pantry, Walk-In Closet(s)

Heating Natural Gas

Cooling Central Air

Flooring Hardwood

Fireplaces Number 1

Fireplaces Type Family Room, Gas Log

Equipment Smoke Alarm

Fireplace Y

Appliance Dishwasher, Disposal, Gas Water Heater, Microwave, Electric Oven, Refrigerator, Bar Fridge, Water Heater, Water Softener Owned

Exterior

Exterior Feature Fire Pit

Garage Spaces 3.0

Utilities Available Cable Available, Natural Gas Connected

View Y/N false

Water Access Desc Public

Building

Story Two

Foundation Concrete Perimeter

Water Public

Architectural Style Traditional

Structure Type Brick,Cement Siding

New Construction false

Schools

Elementary Schools Prairie Trace Elementary School

Middle Schools Clay Middle School

High Schools Carmel High School

School District Carmel Clay Schools

Others

HOA Fee Include Entrance Common,Insurance,Maintenance,Nature Area,ParkPlayground,Management,Tennis Court(s)

Ownership Mandatory Fee


MIBOR MLS
Shannon Gilbert

Shannon Gilbert

Broker License ID: 14037650

+1(765) 532-6503

GET MORE INFORMATION

Name
Phone*
Message

Go tour this home

5636 Ottawa PASS