

5667 Carrollton AVE, Indianapolis, IN 46220
See all 44 photos
5667 Carrollton AVE, Indianapolis, IN 46220
REQUEST A TOUR If you would like to see this home without being there in person, select the "Virtual Tour" option and your agent will contact you to discuss available opportunities.
In-PersonVirtual Tour
Listed by Ted O'Donnell • F.C. Tucker Company
$ 815,000
Est. payment /mo
Save
Open Sat 1AM-3PM

5667 Carrollton AVE Indianapolis, IN 46220

3 Beds

3 Baths

2,804 SqFt


Open House

Sat Sep 19, 1:00am - 3:00pm

UPDATED:

Key Details

Property Type Single Family Home

Sub Type Single Family Residence

Listing Status Active

Purchase Type For Sale

Square Footage 2,804 sqft

Price per Sqft $290

Subdivision Forest Hills

MLS Listing ID 22126711

Bedrooms 3

Full Baths 2

Half Baths 1

HOA Y/N No

Year Built 1921

Tax Year 2025

Lot Size 7,405 Sqft

Acres 0.17

Property Sub-Type Single Family Residence

Property Description

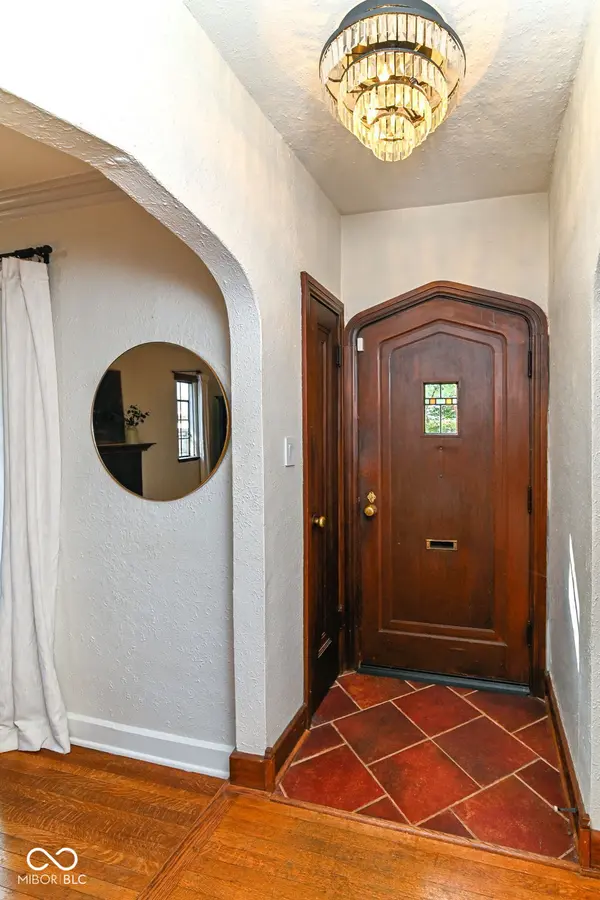
Welcome to an absolutely stunning three bedroom, two and half bath, meticulously maintained English Tudor in one of Indiana's premier neighborhoods. Forest Hills! Where residents have been known to buy the homes for themselves but stay a lifetime because of the neighborhood and their surroundings. The heart of this home is its opened kitchen, seamlessly connecting with the family room that boasts built-in entertainment shelving and a massive window overlooking the private back patio and yard. Here, culinary endeavors are elevated by stainless steel appliances and a high-end range, all centered around a functional peninsula, perfect for both casual meals and entertaining. Enjoy your morning coffee in a large attached rear screened porch. The adjacent step down living room provides a welcoming atmosphere, complete with a cozy fireplace and additional windows allowing ample natural light. Retreat to a huge primary bedroom featuring a refined tray ceiling, adding an element of architectural interest and spaciousness. The bathrooms are designed for comfort and convenience. The primary bathroom offers a double vanity and both a walk-in shower and Kohler soaking tub providing a spa-like experience. Additional living space in the partially finished basement with brand new carpet. Newly built two car garage with both service door and upper loft storage space with many future possibilities of other uses. This property offers a harmonious blend of classic charm and modern amenities, ready for you to make it your own. See photos and schedule a tour.

Location

State IN

County Marion

Rooms

Basement Finished Ceiling, Finished Walls, Partially Finished, Storage Space

Kitchen Kitchen Updated

Interior

Interior Features Attic Access, Tray Ceiling(s), Walk-In Closet(s), WoodWorkStain/Painted, Breakfast Bar, Paddle Fan, Bath Sinks Double Main, Entrance Foyer, Hi-Speed Internet Availbl, Pantry

Heating Forced Air, Natural Gas

Cooling Central Air

Flooring Hardwood

Fireplaces Number 1

Fireplaces Type Living Room, Wood Burning

Equipment Radon System, Security System Owned, Smoke Alarm

Fireplace Y

Appliance Gas Cooktop, Dishwasher, MicroHood, Refrigerator, Wine Cooler, Gas Water Heater

Exterior

Garage Spaces 1.0

Utilities Available Cable Available, Electricity Connected, Natural Gas Connected, Sewer Connected, Water Connected

View Y/N true

Water Access Desc Public

View Neighborhood

Building

Story Two

Foundation Block

Water Public

Architectural Style Tudor, French Provincial

Structure Type Stucco

New Construction false

Schools

School District Indianapolis Public Schools


MIBOR MLS
Shannon Gilbert

Shannon Gilbert

Broker License ID: 14037650

+1(765) 532-6503

GET MORE INFORMATION

Name
Phone*
Message

Go tour this home

5667 Carrollton AVE