

9530 Behner LN, Indianapolis, IN 46250
See all 40 photos
9530 Behner LN, Indianapolis, IN 46250
REQUEST A TOUR If you would like to see this home without being there in person, select the "Virtual Tour" option and your agent will contact you to discuss available opportunities.
In-PersonVirtual Tour
Listed by Erik Wentz • F.C. Tucker Company
$ 210,000
Est. payment /mo
Save
Open Sun 12PM-2PM

9530 Behner LN Indianapolis, IN 46250

2 Beds

2 Baths

1,252 SqFt


Open House

Sun Sep 20, 12:00pm - 2:00pm

UPDATED:

Key Details

Property Type Townhouse

Sub Type Townhouse

Listing Status Active

Purchase Type For Sale

Square Footage 1,252 sqft

Price per Sqft $167

Subdivision Bayside Woods

MLS Listing ID 22126461

Bedrooms 2

Full Baths 1

Half Baths 1

HOA Fees $417/mo

HOA Y/N Yes

Year Built 1983

Tax Year 2025

Lot Size 3,049 Sqft

Acres 0.07

Property Sub-Type Townhouse

Property Description

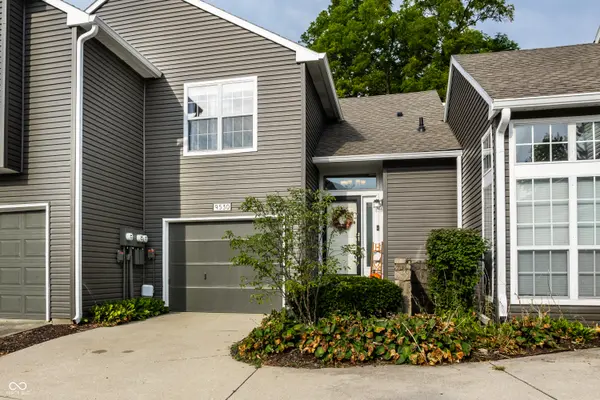
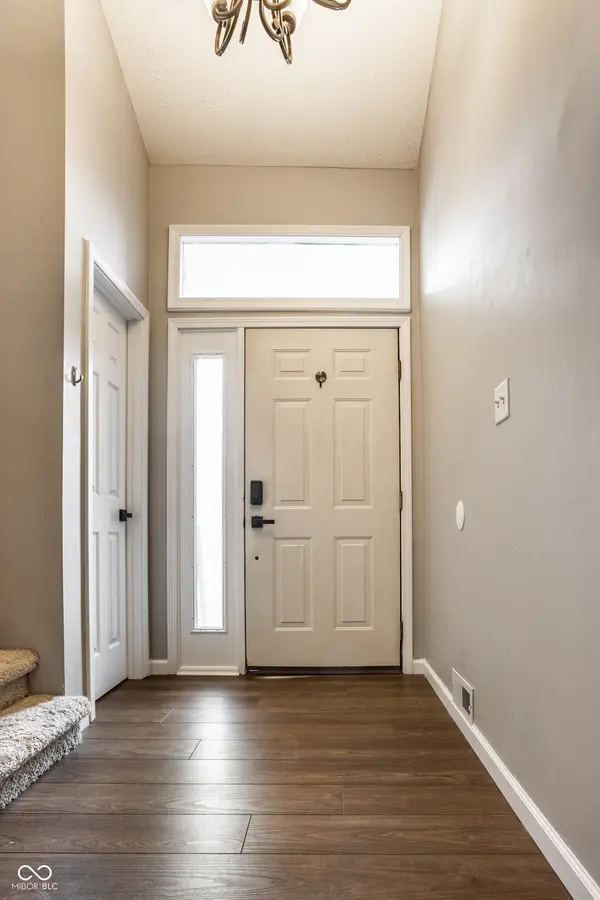
Low-maintenance living with actual personality. Welcome to 9530 Behner Lane, a stylish 2-bedroom, 1.5-bath townhome in Bayside Woods offering 1,252 square feet of space, character, and an easygoing lifestyle in a seriously convenient location. The showstopper is the dramatic two-story living room with soaring ceilings, oversized windows, and a floor-to-ceiling stone fireplace that absolutely understood the assignment. The bright kitchen keeps things fresh with white cabinetry, stainless steel appliances, marble-look counters, a metallic tile backsplash, and breakfast-bar seating. Just beyond, the dining area opens to a private deck with a leafy backdrop-perfect for morning coffee, dinner outside, or simply pretending your inbox doesn't exist. Upstairs, you'll find two spacious bedrooms plus an open loft-style landing that works beautifully as a home office, reading nook, or flex space. An updated full bath, stylish main-level powder room, laundry closet, and attached one-car garage add everyday function without sacrificing personality. Thoughtful updates, generous natural light, and a layout that feels open without wasting space make this home especially easy to settle into. The private outdoor space adds another place to unwind, entertain, or enjoy a little fresh air without signing up for a weekend full of yard work. Bayside Woods also offers community amenities including a pool and tennis courts, giving you more ways to enjoy your downtime without adding more to your weekend to-do list. Conveniently located near Castleton, 96th Street, Allisonville Road, shopping, dining, and major commuter routes. More home. Less homework. That's a lifestyle upgrade.

Location

State IN

County Marion

Rooms

Kitchen Kitchen Updated

Interior

Interior Features Breakfast Bar, Built-in Features, Cathedral Ceiling(s), Hi-Speed Internet Availbl, Wired for Data, Pantry, Smart Thermostat, Vaulted Ceiling(s)

Heating Forced Air, Natural Gas

Cooling Central Air

Fireplaces Number 1

Fireplaces Type Great Room, Living Room, Wood Burning, Masonry

Equipment Smoke Alarm

Fireplace Y

Appliance Dishwasher, Dryer, Disposal, MicroHood, Electric Oven, Refrigerator, Washer, Water Heater, Water Softener Owned, Microwave

Exterior

Garage Spaces 1.0

Utilities Available Cable Available, Electricity Connected, Natural Gas Connected, Sewer Connected, Water Connected

View Y/N true

Water Access Desc Public

View Trees/Woods, Forest

Building

Story Two

Foundation Crawl Space

Water Public

Architectural Style Traditional

Structure Type Vinyl Siding

New Construction false

Schools

Elementary Schools Mary Evelyn Castle Elementary Sch

Middle Schools Belzer Middle School

High Schools Lawrence Central High School

School District Msd Lawrence Township

Others

HOA Fee Include Entrance Common,Maintenance Grounds,Maintenance Structure,Maintenance,Management,Snow Removal,Tennis Court(s)

Ownership Mandatory Fee


MIBOR MLS
Shannon Gilbert

Shannon Gilbert

Broker License ID: 14037650

+1(765) 532-6503

GET MORE INFORMATION

Name
Phone*
Message

Go tour this home

9530 Behner LN