

15471 Mystic Rock DR, Carmel, IN 46033
See all 64 photos
15471 Mystic Rock DR, Carmel, IN 46033
REQUEST A TOUR If you would like to see this home without being there in person, select the "Virtual Tour" option and your agent will contact you to discuss available opportunities.
In-PersonVirtual Tour
Listed by Mike Deck • Berkshire Hathaway Home
$ 475,000
Est. payment /mo
Save
New

15471 Mystic Rock DR Carmel, IN 46033

2 Beds

2 Baths

1,743 SqFt


UPDATED:

Key Details

Property Type Single Family Home

Sub Type Single Family Residence

Listing Status Active

Purchase Type For Sale

Square Footage 1,743 sqft

Price per Sqft $272

Subdivision Bridgewater Club

MLS Listing ID 22126522

Bedrooms 2

Full Baths 2

HOA Fees $292/mo

HOA Y/N Yes

Year Built 2011

Tax Year 2025

Lot Size 5,662 Sqft

Acres 0.13

Property Sub-Type Single Family Residence

Property Description

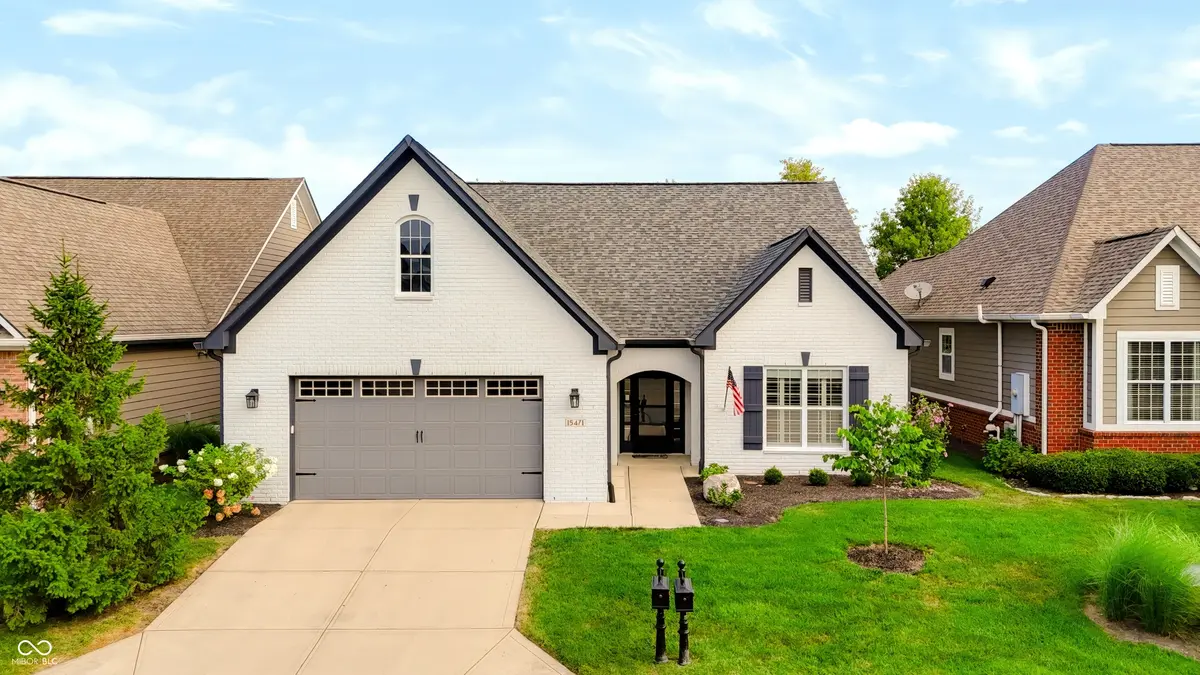
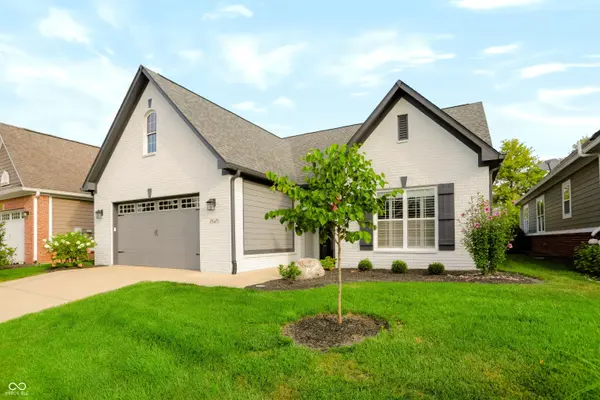
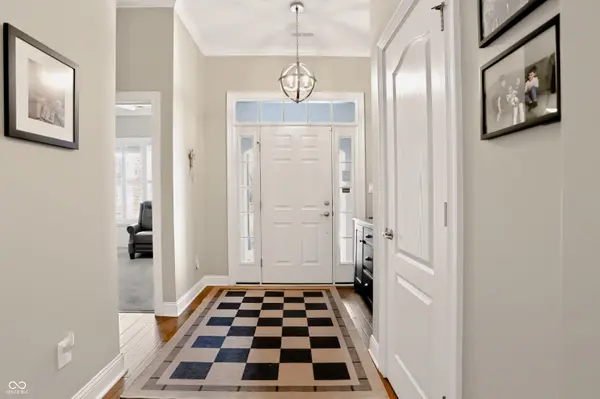
Enjoy easy, one-level living in the low-maintenance section of The Bridgewater Club. This beautifully updated 2-bedroom, 2-full-bath ranch combines an open, comfortable layout with an exceptional screened-in porch that extends the living space outdoors and creates the perfect setting for morning coffee, dining with friends or relaxing at the end of the day. Inside, 10-foot ceilings, crown molding and engineered hardwood floors add warmth and character throughout the main living areas. The Great Room features a fireplace and built-ins and flows into the dining area and updated kitchen with granite countertops, stainless steel appliances, tiled backsplash, large breakfast bar and walk-in pantry. A beautiful den with access to the screened-in porch provides an ideal space to unwind or work-from-home space. The spacious primary suite offers two walk-in closets and an updated bath with double sinks and an oversized tiled shower with built-in benches. The second bedroom also features a walk-in closet with convenient access to a full bath, providing a comfortable setup for overnight guests. Thoughtfully maintained with numerous updates including a newer roof, exterior paint, landscaping and a new water heater in 2026. Enjoy the Bridgewater lifestyle with golf, clubhouse dining, fitness, swimming, tennis, pickleball and an active social calendar just minutes from home.

Location

State IN

County Hamilton

Rooms

Main Level Bedrooms 2

Interior

Interior Features Built-in Features, High Ceilings, Walk-In Closet(s), Breakfast Bar, Paddle Fan, Pantry

Heating Forced Air, Natural Gas

Cooling Central Air

Fireplaces Number 1

Fireplaces Type Great Room

Equipment Smoke Alarm

Fireplace Y

Appliance Gas Cooktop, Dishwasher, Electric Water Heater, Disposal, Microwave, Gas Oven, Refrigerator, Water Softener Owned

Exterior

Garage Spaces 2.0

Water Access Desc Public

Building

Story One

Foundation Slab

Water Public

Architectural Style Ranch

Structure Type Brick

New Construction false

Schools

Elementary Schools Carey Ridge Elementary School

Middle Schools Westfield Middle School

High Schools Westfield High School

School District Westfield-Washington Schools

Others

HOA Fee Include Clubhouse,Exercise Room,Golf,Lawncare,ParkPlayground,Snow Removal,Tennis Court(s)

Ownership Mandatory Fee,Other/See Remarks


MIBOR MLS
Shannon Gilbert

Shannon Gilbert

Broker License ID: 14037650

+1(765) 532-6503

GET MORE INFORMATION

Name
Phone*
Message

Go tour this home

15471 Mystic Rock DR