

7338 Oakbay DR, Noblesville, IN 46062
See all 70 photos
7338 Oakbay DR, Noblesville, IN 46062
REQUEST A TOUR If you would like to see this home without being there in person, select the "Virtual Tour" option and your agent will contact you to discuss available opportunities.
In-PersonVirtual Tour
Listed by Michael Jaensson • Carpenter, REALTORS®
$ 1,950,000
Est. payment /mo
Save
Open Sun 1PM-3PM

7338 Oakbay DR Noblesville, IN 46062

5 Beds

5 Baths

5,824 SqFt


Open House

Sun Sep 20, 1:00pm - 3:00pm

UPDATED:

Key Details

Property Type Single Family Home

Sub Type Single Family Residence

Listing Status Active

Purchase Type For Sale

Square Footage 5,824 sqft

Price per Sqft $334

Subdivision Oakbay

MLS Listing ID 22126529

Bedrooms 5

Full Baths 4

Half Baths 1

HOA Fees $165/ann

HOA Y/N Yes

Year Built 1995

Tax Year 2025

Lot Size 0.300 Acres

Acres 0.3

Property Sub-Type Single Family Residence

Property Description

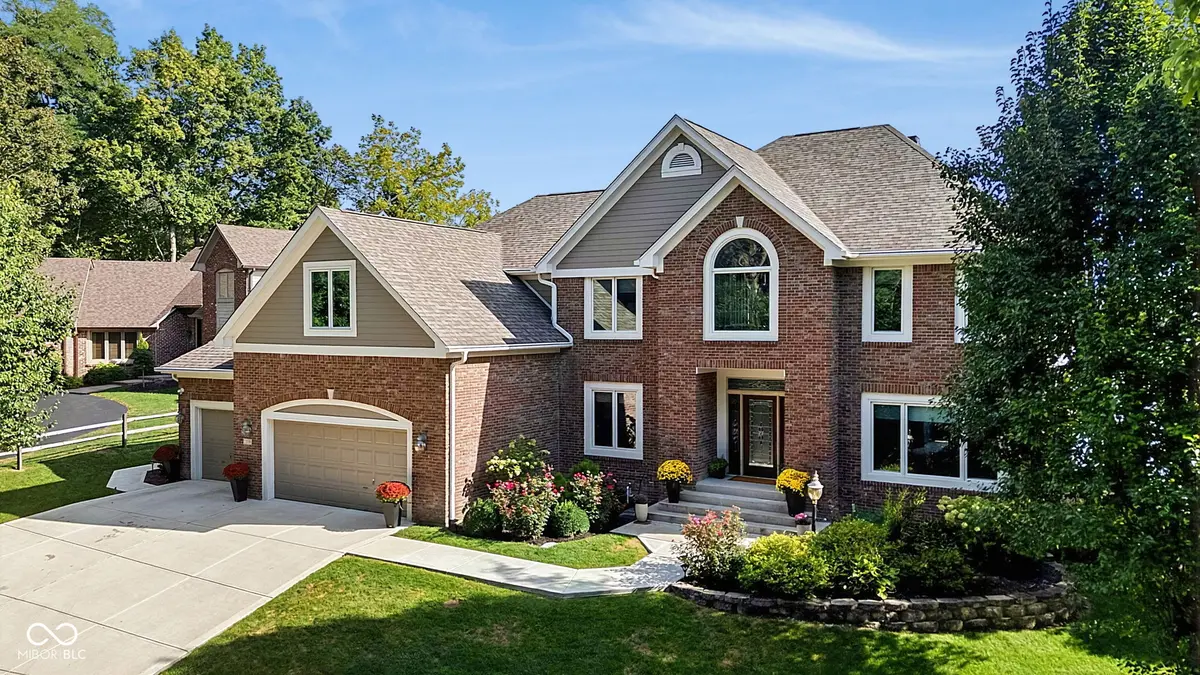
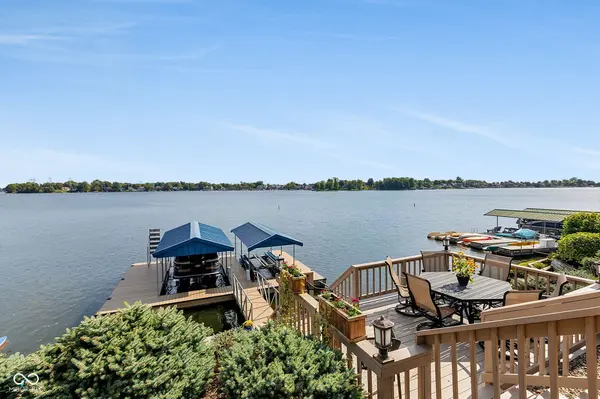
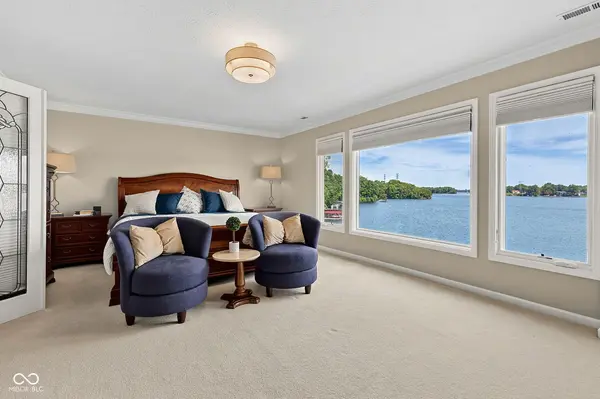
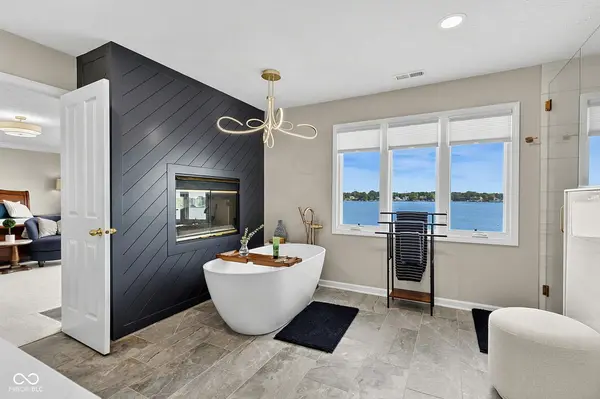
Welcome to a beautifully refreshed and meticulously maintained 5-bedroom, 4.5-bath lakefront home in the desirable Oakbay neighborhood of Noblesville. Set along a private drive with a three-car garage, this exceptional residence offers expansive water views, thoughtfully updated spaces, and an unparalleled setting for enjoying lake living. The refreshed eat-in kitchen is designed to take full advantage of the views, featuring a breakfast bar, center island, beverage center, and abundant sightlines to the water. The heart of the home is the impressive family room with vaulted ceilings, fireplace, and a wall of windows overlooking the lake. Upstairs, the serene primary suite continues the water-view experience with a bedroom overlooking the lake and a gas fireplace positioned between the bedroom and the beautifully updated ensuite bath. Three additional upstairs bedrooms provide convenient access to full baths, offering comfort and privacy for family and guests. The finished lower level expands the home's living and entertaining possibilities with a fifth bedroom/office, full bath, large recreation room with fireplace, and a new custom wet bar. Walk directly from the lower level to the deck and lake, making it easy to transition from indoor entertaining to your favorite water activities. A dedicated storage room provides an ideal place for water toys and lake equipment. Enjoy a new custom dock with two covered slips plus a dedicated jet ski dock. Whether you're heading out for a day on the water, relaxing lakeside, or entertaining friends and family, this property embraces the very best of lakefront living. With beautifully updated interiors, exceptional water views, abundant amenities, and meticulous care throughout, this is a home designed for both everyday enjoyment and memorable gatherings. This lakefront retreat offers a rare combination of privacy, recreation, comfort, and timeless appeal. Perfect home. Perfect views. Exceptional lake living.

Location

State IN

County Hamilton

Rooms

Basement Daylight, Egress Window(s), Exterior Entry, Finished, Finished Walls, Interior Entry, Storage Space, Walk-Out Access

Interior

Interior Features Attic Access, Breakfast Bar, Vaulted Ceiling(s), Kitchen Island, Entrance Foyer, Paddle Fan, Hi-Speed Internet Availbl, Eat-in Kitchen, Wired for Data, Pantry, Smart Thermostat, Sauna, Walk-In Closet(s)

Heating Zoned, Forced Air, Natural Gas

Cooling Central Air, Dual

Fireplaces Number 3

Fireplaces Type Basement, Bedroom, Family Room

Equipment Sump Pump

Fireplace Y

Appliance Electric Cooktop, Dishwasher, Dryer, Disposal, Microwave, Oven, Double Oven, Refrigerator, Bar Fridge, Tankless Water Heater

Exterior

Exterior Feature Sprinkler System

Garage Spaces 3.0

Utilities Available Electricity Connected, Natural Gas Connected, Sewer Connected, Water Connected

View Y/N true

Water Access Desc Public

View Lake

Building

Story Two

Foundation Concrete Perimeter

Water Public

Architectural Style Traditional

Structure Type Brick,Cement Siding

New Construction false

Schools

Elementary Schools Hinkle Creek Elementary School

Middle Schools Noblesville West Middle School

High Schools Noblesville High School

School District Noblesville Schools

Others

HOA Fee Include Entrance Common,Maintenance,Management

Ownership Mandatory Fee


MIBOR MLS
Shannon Gilbert

Shannon Gilbert

Broker License ID: 14037650

+1(765) 532-6503

GET MORE INFORMATION

Name
Phone*
Message

Go tour this home

7338 Oakbay DR