

4820 E 70th ST, Indianapolis, IN 46220
See all 50 photos
4820 E 70th ST, Indianapolis, IN 46220
REQUEST A TOUR If you would like to see this home without being there in person, select the "Virtual Tour" option and your agent will contact you to discuss available opportunities.
In-PersonVirtual Tour
Listed by Stephen Clark • Compass Indiana, LLC
$ 399,900
Est. payment /mo
Save
Open Sat 2PM-4PM

4820 E 70th ST Indianapolis, IN 46220

4 Beds

3 Baths

1,750 SqFt


Open House

Sat Sep 19, 2:00pm - 4:00pm

UPDATED:

Key Details

Property Type Single Family Home

Sub Type Single Family Residence

Listing Status Active

Purchase Type For Sale

Square Footage 1,750 sqft

Price per Sqft $228

Subdivision Tanglewood

MLS Listing ID 22125613

Bedrooms 4

Full Baths 3

HOA Y/N No

Year Built 1961

Tax Year 2025

Lot Size 0.690 Acres

Acres 0.69

Property Sub-Type Single Family Residence

Property Description

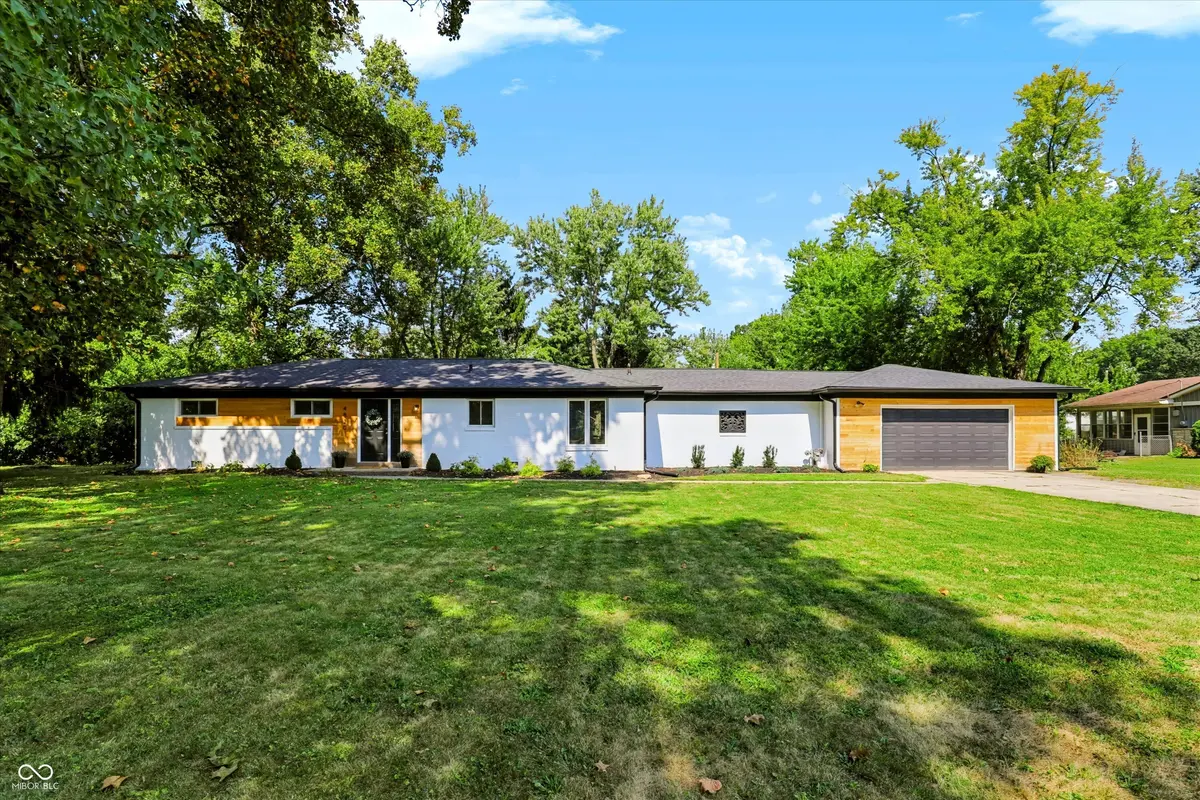
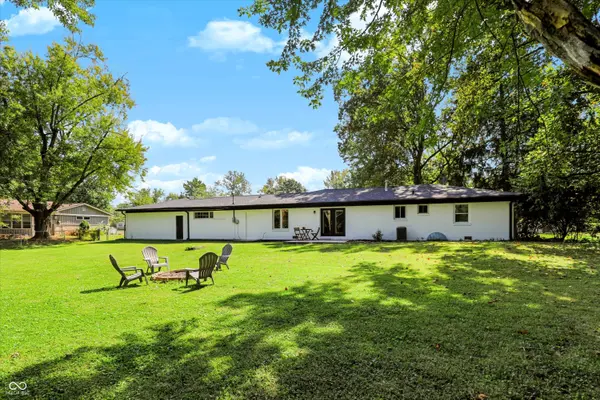
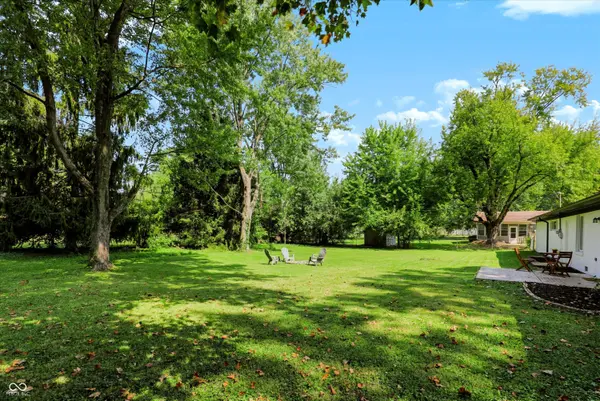
Beautifully updated 4 bedroom, 3 full bath ranch on a gorgeous .69 acre lot offering a rare combination of style, space, privacy and convenience. Set back from the road with mature trees and a fully fenced backyard, this home feels surprisingly private while remaining close to shopping, dining, interstate access and downtown Indy. The inviting exterior features painted brick, warm wood accents, black trim and beautiful landscaping. Inside, enjoy a bright, stylish interior with LVP flooring, updated lighting and trim, spacious living and dining areas, and a beautifully renovated kitchen with quartz countertops, tile backsplash, white cabinetry, brushed gold hardware, stainless appliances and pantry storage. The flexible floor plan includes two primary suites, including a spacious main suite with walk in closet and spa like bath featuring an oversized tiled shower with dual shower heads and bench, double vanity and designer finishes. Beyond the home's prior renovation, the current owners have invested more than $30k in additional 2026 improvements including a brand new roof and decking with transferable CertainTeed warranty, extensive plumbing upgrades, new hallway sconces and enhanced landscaping. Two additional bedrooms, an updated hall bath, oversized attached 2 car garage and an expansive backyard and patio complete this move in ready home.

Location

State IN

County Marion

Rooms

Main Level Bedrooms 4

Interior

Interior Features Attic Access, Bath Sinks Double Main, Paddle Fan, Hi-Speed Internet Availbl, Walk-In Closet(s), Wood Work Painted

Heating Forced Air, Natural Gas

Cooling Central Air

Fireplace Y

Appliance Dishwasher, Disposal, Gas Water Heater, Gas Oven, Range Hood, Refrigerator

Exterior

Garage Spaces 2.0

Utilities Available Cable Available, Natural Gas Connected

View Y/N false

Water Access Desc Public

Building

Story One

Foundation Crawl Space, Slab

Water Public

Architectural Style Ranch

Structure Type Brick,Wood Siding

New Construction false

Schools

Elementary Schools Allisonville Elementary School

Middle Schools Eastwood Middle School

High Schools North Central High School

School District Msd Washington Township


MIBOR MLS
Shannon Gilbert

Shannon Gilbert

Broker License ID: 14037650

+1(765) 532-6503

GET MORE INFORMATION

Name
Phone*
Message

Go tour this home

4820 E 70th ST