

13175 N Elster WAY, Fishers, IN 46037
See all 39 photos
13175 N Elster WAY, Fishers, IN 46037
REQUEST A TOUR If you would like to see this home without being there in person, select the "Virtual Tour" option and your agent will contact you to discuss available opportunities.
In-PersonVirtual Tour
Listed by Kimberly Moss • CENTURY 21 Scheetz
$ 389,900
Est. payment /mo
Save
Open Sun 2PM-4PM

13175 N Elster WAY Fishers, IN 46037

3 Beds

3 Baths

2,475 SqFt


Open House

Sun Sep 20, 2:00pm - 4:00pm

UPDATED:

Key Details

Property Type Single Family Home

Sub Type Single Family Residence

Listing Status Active

Purchase Type For Sale

Square Footage 2,475 sqft

Price per Sqft $157

Subdivision Saxony

MLS Listing ID 22120159

Bedrooms 3

Full Baths 2

Half Baths 1

HOA Fees $535/ann

HOA Y/N Yes

Year Built 2009

Tax Year 2025

Lot Size 3,920 Sqft

Acres 0.09

Property Sub-Type Single Family Residence

Property Description

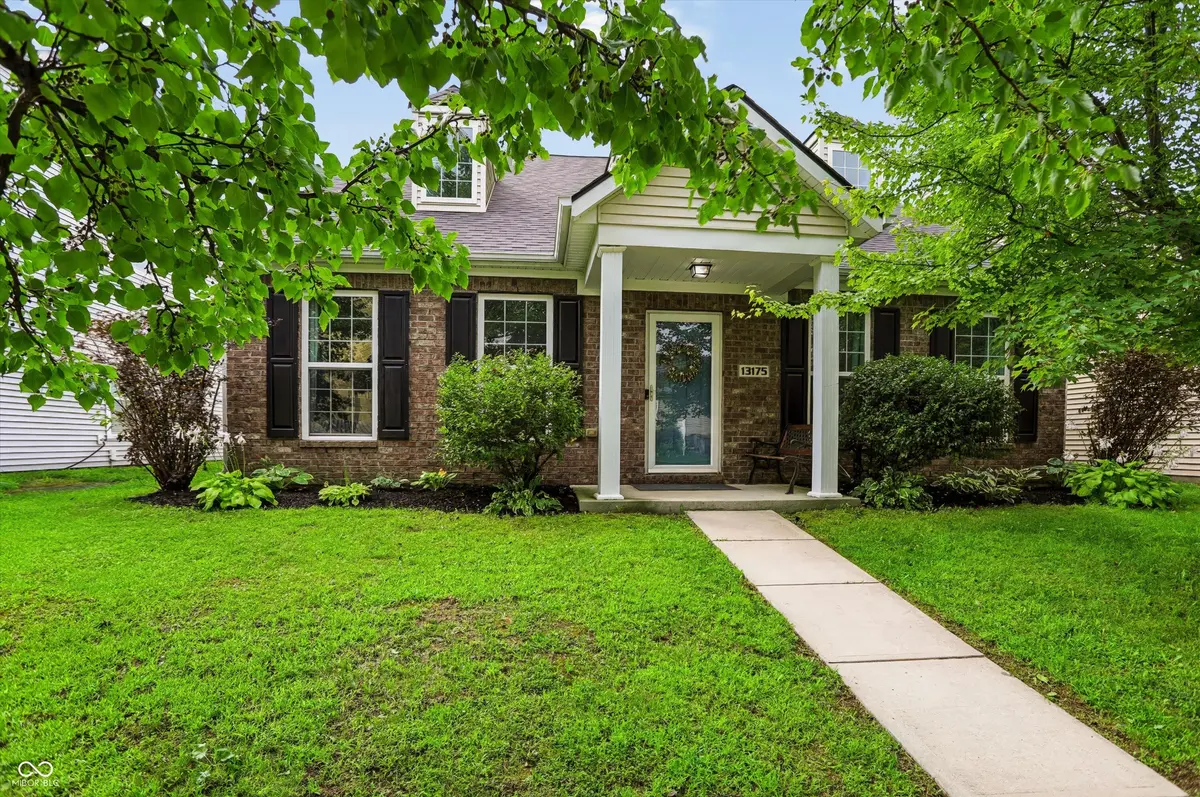
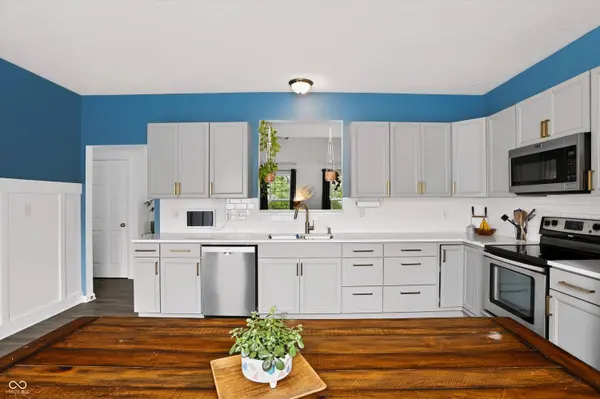
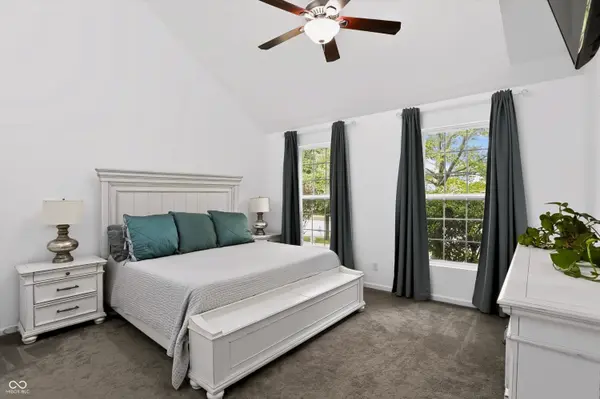
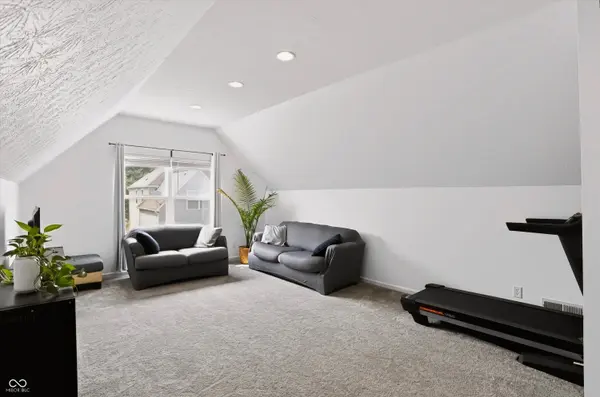
Pay 1.5% less in interest your first year! Seller is offering a credit of $4900 (with an acceptable offer) to cover the cost of a 1.5/.5 temporary buydown. This reduces the buyer's interest rate by 1.5% the first year of their loan and .5% the second year. Buyer is not obligated to use the credit for a 1.5/.5 buydown. An additional $1000 lender credit is available and will be applied towards the buyer's closing costs and prepaids if the buyer chooses to use the seller's preferred lender: Lindsey Lopez with Milestone Home Lending NMLS: 2661530. Main-level primary suite, updated kitchen and flexible upstairs living make this 2,475-square-foot home in Saxony easy to love and easy to live in. The dramatic two-story great room creates an inviting gathering space, while the updated kitchen features newer cabinetry, solid-surface countertops, vinyl plank flooring and included kitchen appliances. The main-level primary suite offers a walk-in closet and private bath with dual sinks, garden tub and separate shower, with convenient main-level laundry nearby. Upstairs, two additional bedrooms, a full bath, loft and spacious 20x14 bonus room provide flexible space for relaxing, hobbies or everyday living. Outside, mature trees and a patio create an inviting place to enjoy the outdoors, while a new roof adds an important recent improvement. Saxony community amenities include a pool, park and playground, with convenient access to shopping, dining and other area destinations. A two-car attached garage completes this move-in-ready Fishers home.

Location

State IN

County Hamilton

Rooms

Main Level Bedrooms 1

Interior

Interior Features Attic Access, Vaulted Ceiling(s), Entrance Foyer, Hi-Speed Internet Availbl, Eat-in Kitchen, Wired for Data, Pantry, Walk-In Closet(s)

Heating Forced Air, Heat Pump, Electric

Cooling Central Air, Heat Pump

Fireplaces Number 1

Fireplaces Type Electric

Equipment Smoke Alarm

Fireplace Y

Appliance Dishwasher, Electric Water Heater, Disposal, MicroHood, Electric Oven, Refrigerator

Exterior

Garage Spaces 2.0

Utilities Available Cable Available

Water Access Desc Public

Building

Story Two

Foundation Slab

Water Public

Architectural Style Traditional

Structure Type Brick,Vinyl Siding

New Construction false

Schools

Elementary Schools Brooks School Elementary

High Schools Hamilton Southeastern Hs

School District Hamilton Southeastern Schools

Others

HOA Fee Include Association Home Owners,Entrance Common,Insurance,Maintenance,ParkPlayground,Management

Ownership Mandatory Fee


MIBOR MLS
Shannon Gilbert

Shannon Gilbert

Broker License ID: 14037650

+1(765) 532-6503

GET MORE INFORMATION

Name
Phone*
Message

Go tour this home

13175 N Elster WAY