

11715 Rush DR, Fishers, IN 46038
See all 17 photos
11715 Rush DR, Fishers, IN 46038
REQUEST A TOUR If you would like to see this home without being there in person, select the "Virtual Tour" option and your agent will contact you to discuss available opportunities.
In-PersonVirtual Tour
Listed by Andrew Sullivan • Keller Williams Indpls Metro N
$ 335,000
Est. payment /mo
Save
Open Sat 1PM-3PM

11715 Rush DR Fishers, IN 46038

3 Beds

2 Baths

1,519 SqFt


Open House

Sat Aug 15, 1:00pm - 3:00pm

Sun Aug 16, 1:00pm - 3:00pm

UPDATED:

Key Details

Property Type Single Family Home

Sub Type Single Family Residence

Listing Status Active

Purchase Type For Sale

Square Footage 1,519 sqft

Price per Sqft $220

Subdivision Sunblest Farms

MLS Listing ID 22119930

Bedrooms 3

Full Baths 2

HOA Y/N No

Year Built 1980

Tax Year 2025

Lot Size 8,276 Sqft

Acres 0.19

Property Sub-Type Single Family Residence

Property Description

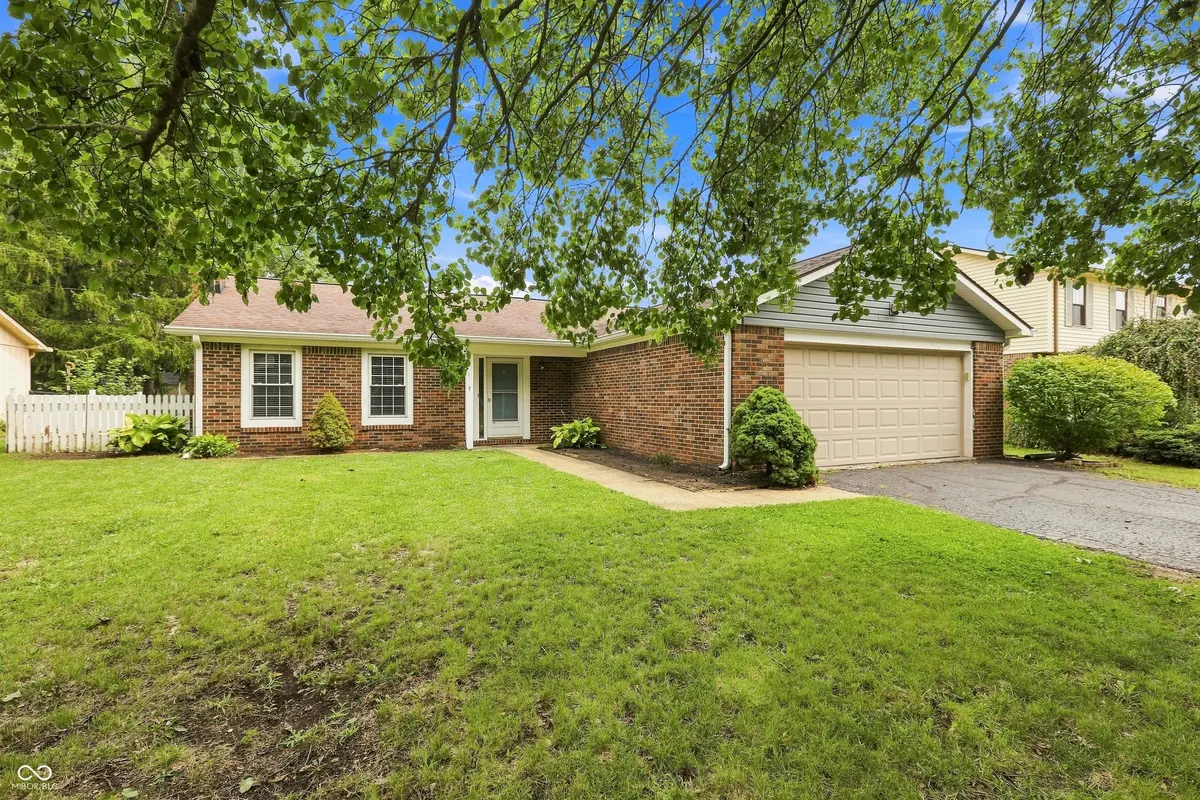
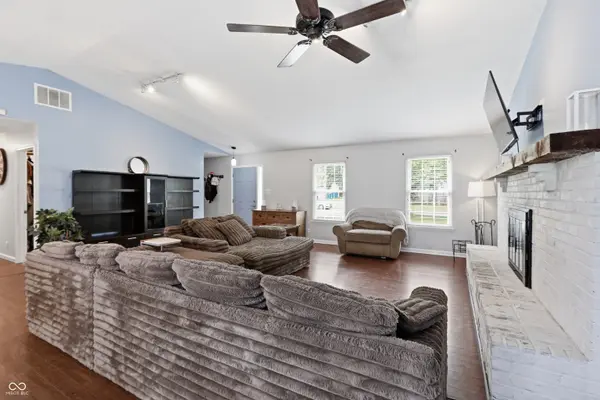
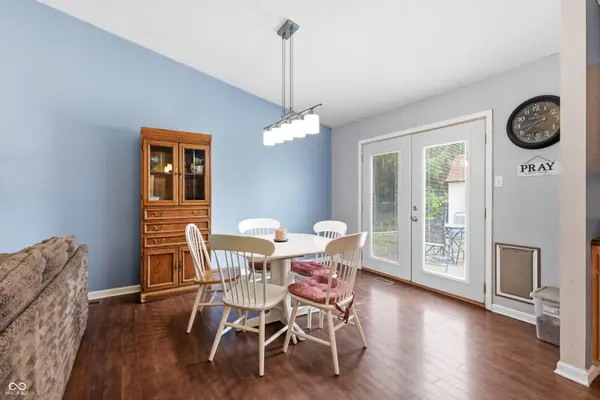
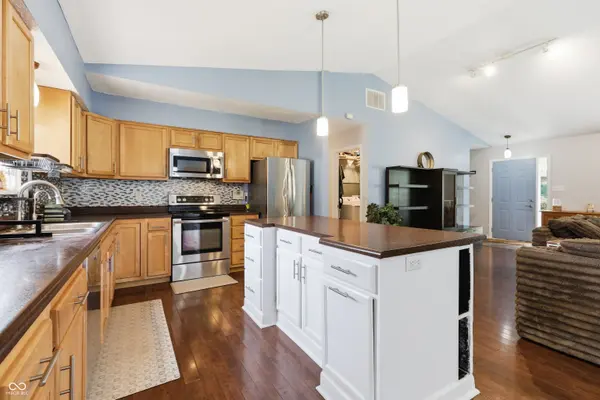
Move-in ready and full of possibility, this 3-bedroom, 2 bath ranch home in popular Sunblest Farms is an easy-living opportunity for first-time buyers, downsizers, or savvy investors alike - all with NO HOA! Step inside to an open-concept layout where the kitchen flows into a light-filled living and dining space anchored by vaulted ceilings and a stunning fireplace with a custom hearth and mantle. The kitchen comes complete with all appliances included, a center island, and generous cabinetry - ready for everyday living or effortless entertaining. The primary suite offers a private en-suite bath, and two additional spacious bedrooms provide flexible space for family, guests, or a home office. The single-level layout keeps everything within easy reach - ideal whether you're starting out or settling in. Outside, enjoy a nicely sized lot on a quiet street, a fully fenced backyard, a patio for relaxing or grilling, and an extra-large mini barn for storage or hobby space. A 2-car attached garage adds everyday convenience. The location is hard to beat: close and convenient to Fishers park, shopping, and zoned for the highly rated Hamilton Southeastern (HSE) school system. Whether you're buying your first home, looking to simplify, or adding to your investment portfolio, this one checks every box. Schedule your showing right away!

Location

State IN

County Hamilton

Rooms

Main Level Bedrooms 3

Interior

Interior Features Attic Access, Cathedral Ceiling(s), Ceiling Vaulted, Entrance Foyer, Wired for Data, Kitchen Island

Heating Forced Air, Heat Pump, Electric

Cooling Central Air

Fireplaces Number 1

Fireplaces Type Insert, Great Room, Masonry, Wood Burning

Equipment Smoke Alarm

Fireplace Y

Appliance Dishwasher, Electric Water Heater, Microwave, Electric Oven, Refrigerator

Exterior

Exterior Feature Barn Mini

Garage Spaces 2.0

Utilities Available Cable Connected

Water Access Desc Public

Building

Story One

Foundation Slab

Water Public

Architectural Style Ranch

Structure Type Brick,Cedar

New Construction false

Schools

School District Hamilton Southeastern Schools


MIBOR MLS
Shannon Gilbert

Shannon Gilbert

Broker | License ID: 14037650

+1(765) 532-6503

GET MORE INFORMATION

Name
Phone*
Message

Go tour this home

11715 Rush DR