

15375 Ackerley DR, Fishers, IN 46040
See all 50 photos
15375 Ackerley DR, Fishers, IN 46040
REQUEST A TOUR If you would like to see this home without being there in person, select the "Virtual Tour" option and your agent will contact you to discuss available opportunities.
In-PersonVirtual Tour
Listed by Rachel Quade • F.C. Tucker Company
$ 789,000
Est. payment /mo
Save
New

15375 Ackerley DR Fishers, IN 46040

5 Beds

5 Baths

5,263 SqFt


UPDATED:

Key Details

Property Type Single Family Home

Sub Type Single Family Residence

Listing Status Active

Purchase Type For Sale

Square Footage 5,263 sqft

Price per Sqft $149

Subdivision Boulders

MLS Listing ID 22117987

Bedrooms 5

Full Baths 4

Half Baths 1

HOA Fees $711/ann

HOA Y/N Yes

Year Built 2007

Tax Year 2025

Lot Size 0.270 Acres

Acres 0.27

Property Sub-Type Single Family Residence

Property Description

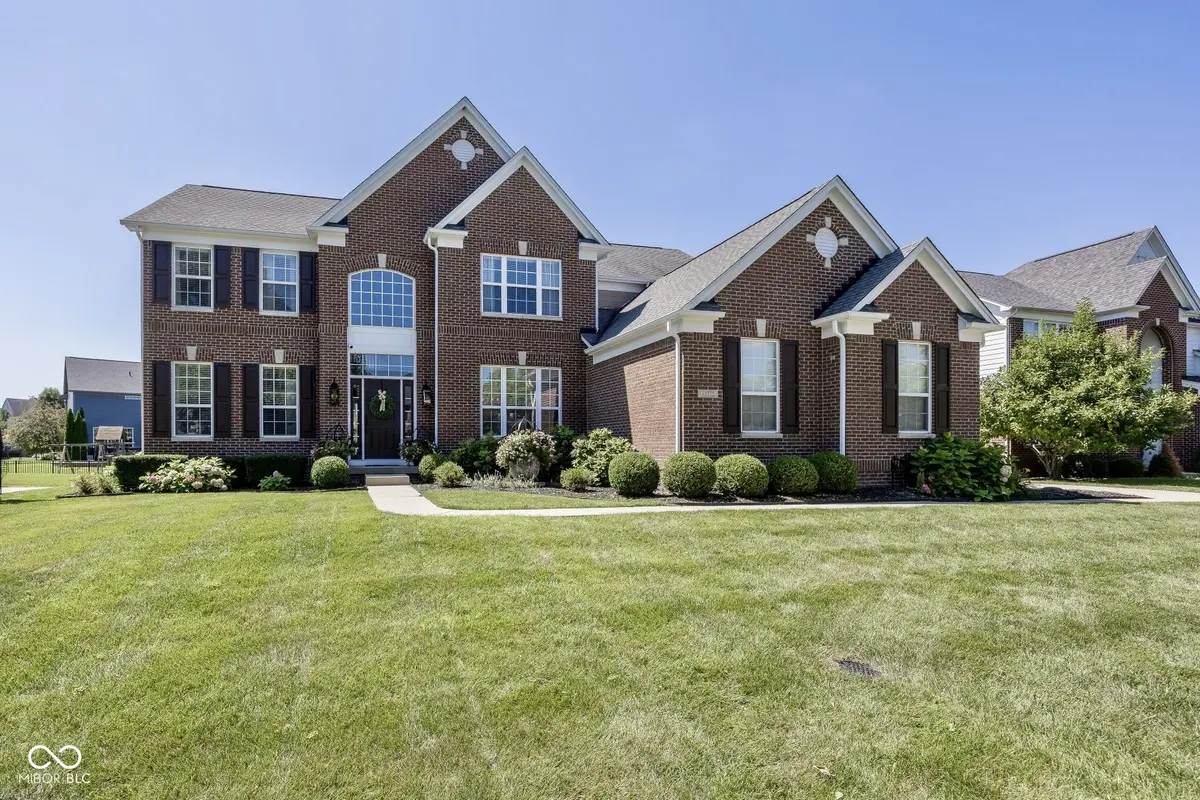
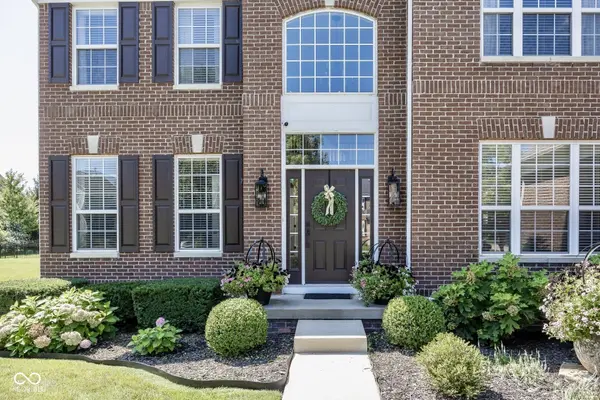
This stunning home has been BEAUTIFULLY updated and maintained from top to bottom! Some of the decorative highlights include white oak real hardwood flooring, phenomenal paint color choices throughout, wood accent walls, great lighting, and so much more! The gorgeous kitchen with lakeview includes double ovens, a Wolf gas range, a Sub-Zero refrigerator, a Bosch dishwasher, a wonderful walk-in pantry, and a bar area with wine fridge! Right off the kitchen is a peaceful screened porch overlooking the water and large fenced in backyard. There is a den with an attractive accent wall and a second study on the first floor with six windows giving you an abundance of light. The formal dining room will accommodate large gatherings for special holidays! The great room and its soaring ceilings includes a recently updated gas log fireplace which can be conveniently controlled by an app! Upstairs, you'll find white oak flooring throughout. The primary bedroom overlooks the water and has a beautiful wood accent wall, a large bathroom, and a recently updated closet. The spare bedrooms are all generously sized with large closets. Two of the bedrooms share a Jack and Jill bath, and the other spare bedroom has its own private bathroom. The lower level with daylight windows includes a fifth bedroom (which is currently being used as a workout room), a full bathroom, a very large rec area, and a bar area with a wine fridge and a dishwasher! The storage area is also generously sized. This home includes a 3 car side-loaded garage. The Boulders neighborhood includes a clubhouse, pool, and playground. Award winning HSE School District. Set up an appointment today - this one won't last long.

Location

State IN

County Hamilton

Rooms

Basement Ceiling - 9+ feet, Daylight, Egress Window(s), Finished

Kitchen Kitchen Updated

Interior

Interior Features High Ceilings, Kitchen Island, Hardwood Floors, Pantry, Wet Bar

Heating Natural Gas

Cooling Central Air

Fireplaces Number 1

Fireplaces Type Family Room

Fireplace Y

Appliance Gas Cooktop, Dishwasher, Disposal, Double Oven, Refrigerator, Water Heater, Water Softener Owned, Wine Cooler

Exterior

Garage Spaces 3.0

View Y/N true

Water Access Desc Public

View Lake

Building

Story Two

Foundation Concrete Perimeter

Water Public

Architectural Style Traditional

Structure Type Cement Siding

New Construction false

Schools

School District Hamilton Southeastern Schools

Others

HOA Fee Include Entrance Common,Maintenance,ParkPlayground

Ownership Mandatory Fee


MIBOR MLS
Shannon Gilbert

Shannon Gilbert

Broker | License ID: 14037650

+1(765) 532-6503

GET MORE INFORMATION

Name
Phone*
Message

Go tour this home

15375 Ackerley DR