


REQUEST A TOUR If you would like to see this home without being there in person, select the "Virtual Tour" option and your agent will contact you to discuss available opportunities.
In-PersonVirtual Tour

Listed by Dee Carter • Highgarden Real Estate
$ 144,000
Est. payment /mo
Active
4930 Barlow DR Indianapolis, IN 46226
2 Beds
1 Bath
744 SqFt
UPDATED:
Key Details
Property Type Single Family Home
Sub Type Single Family Residence
Listing Status Active
Purchase Type For Sale
Square Footage 744 sqft
Price per Sqft $193
Subdivision Harrison Park
MLS Listing ID 22114200
Bedrooms 2
Full Baths 1
Year Built 1954
Tax Year 2025
Lot Size 10,454 Sqft
Acres 0.24
Property Sub-Type Single Family Residence
Property Description
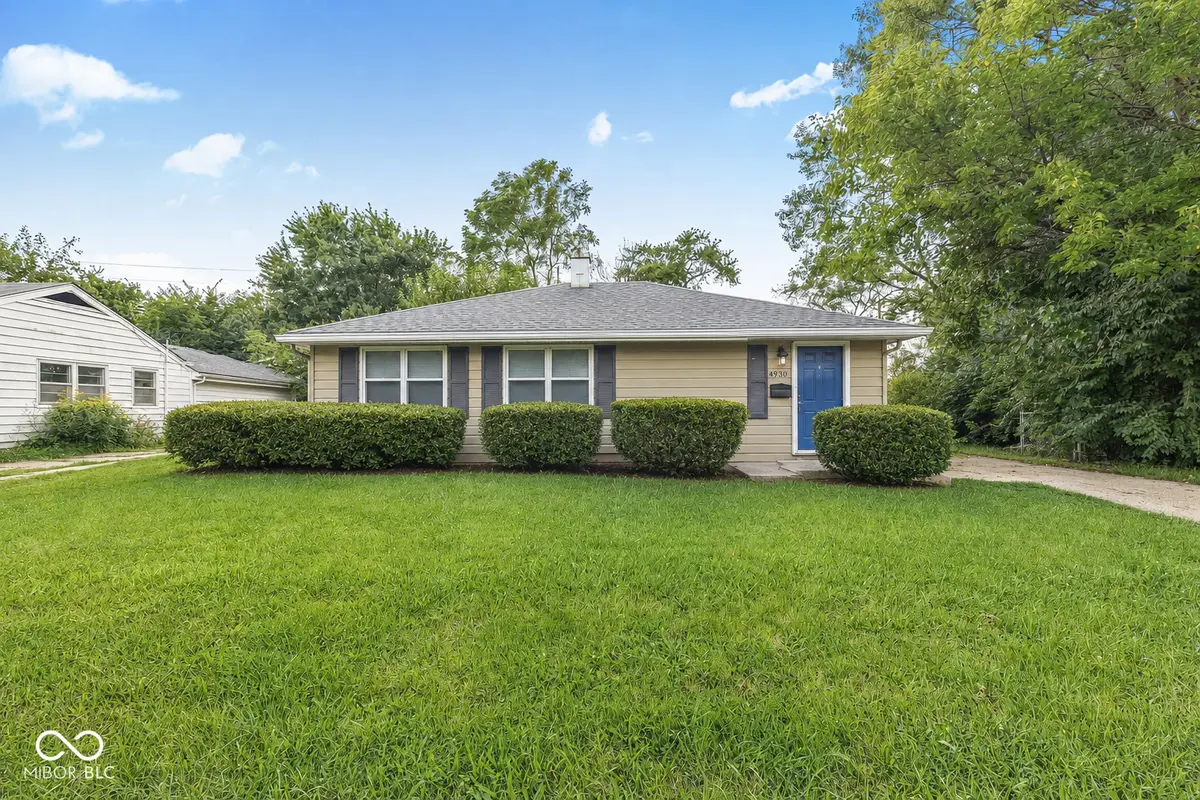
INVESTOR ALERT! An excellent opportunity to expand your real estate investment portfolio! This 2-bedroom, 1-bath single-family home offers an appealing opportunity for investors seeking a TENANT-OCCUPIED RENTAL PROPERTY in the Indianapolis real estate market. With a LONG-TERM TENANT already in place, this property provides an opportunity to acquire an established rental rather than starting from scratch. The home features a functional floorplan, a BACK PATIO, a SPACIOUS YARD, and a CONCRETE DRIVEWAY, offering practical amenities that appeal to renters. Whether you're an experienced real estate investor looking to expand your rental portfolio or exploring your first investment property, this Lawrence home deserves a closer look. Conveniently located near shopping, dining, employment centers, and major roadways, the property offers access to everyday amenities throughout the Indianapolis area. Looking for your next buy-and-hold investment, income-producing rental property, or long-term real estate opportunity? Don't overlook the potential of 4930 Barlow Drive. Schedule your showing and explore how this property could fit your investment goals!
Location
State IN
County Marion
Rooms
Main Level Bedrooms 2
Interior
Interior Features Attic Access
Heating Natural Gas
Cooling Central Air
Fireplace N
Appliance Dishwasher, Dryer, Disposal, Electric Oven, Refrigerator, Washer
Exterior
Water Access Desc Public
Building
Story One
Foundation Slab
Water Public
Architectural Style Ranch
Structure Type Wood Siding
New Construction false
Schools
School District Indianapolis Public Schools

© 2026 All listing information is courtesy of MIBOR Broker Listing Cooperative(R) as distributed by MLS Grid. All rights reserved.