


$549,900
$549,900
For more information regarding the value of a property, please contact us for a free consultation.
1607 Van Buskirk RD Anderson, IN 46011
3 Beds
3 Baths
3,810 SqFt
Key Details
Sold Price $549,900
Property Type Single Family Home
Sub Type Single Family Residence
Listing Status Sold
Purchase Type For Sale
Square Footage 3,810 sqft
Price per Sqft $144
Subdivision Woodlawn Heights
MLS Listing ID 22113518
Sold Date 11/10/26
Bedrooms 3
Full Baths 3
HOA Y/N No
Year Built 1972
Tax Year 2025
Lot Size 3.000 Acres
Acres 3.0
Property Sub-Type Single Family Residence
Property Description
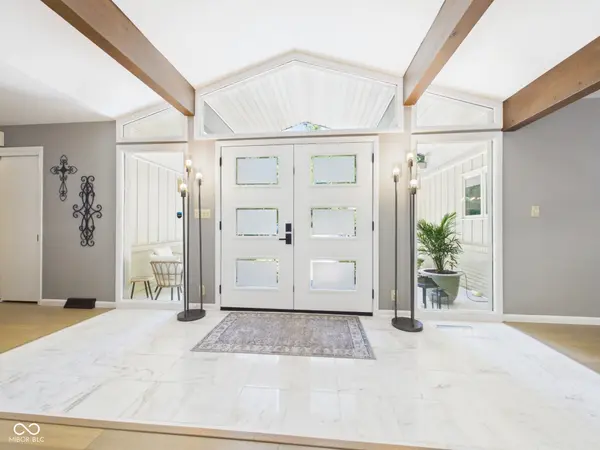
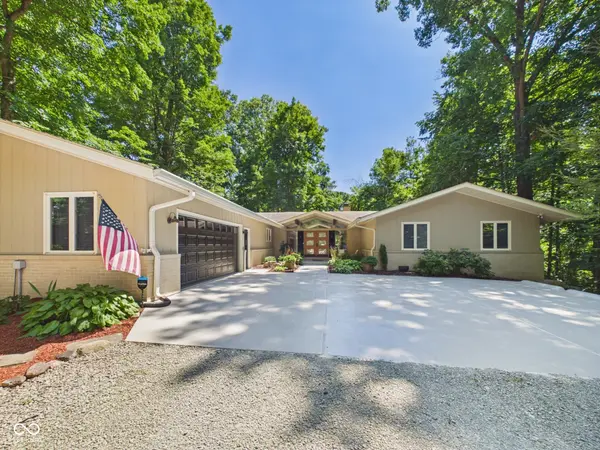
At 1607 Van Buskirk RD in ANDERSON, IN, this 3810 square foot single family residence, constructed in 1972, presents an attractive property in great condition. This Gorgeous home offers Bamboo flooring throughout living space, Italian Marble entry way, a comfortable Family Room, and an open large Living Room with full back space of windows to take in the beautiful wildlife on the 3 acres this home is situated on. The home also includes a Generac Whole Home Generator. The kitchen is designed for both functionality and aesthetic appeal, featuring stainless steel appliances and a central island, facilitating culinary endeavors and social gatherings. The bathrooms within this residence are appointed with a focus on comfort and utility. One bathroom offers a large double vanity, a soaking tub, and a walk-in shower, creating a spacious and well-appointed environment. Another bathroom also includes a double vanity, further enhancing convenience for residents. Additional features of this property include a full finished basement for games and social gatherings, a dedicated laundry room, an attached garage for convenience. The outdoor living space is further enhanced by all the wildlife that you can watch while outside relaxing and entertaining. Discover the refined comfort and practical elegance that defines this exceptional property. A Must see. Home sits on 3 lots 481111102019000007,481111102020000007,481111102026000007
Location
State IN
County Madison
Rooms
Basement Egress Window(s), Finished, Finished Ceiling, Finished Walls, Full, Storage Space
Main Level Bedrooms 3
Kitchen Kitchen Updated
Interior
Interior Features Entrance Foyer, Kitchen Island, Bath Sinks Double Main, Breakfast Bar, Walk-In Closet(s)
Heating Forced Air, Natural Gas
Cooling Central Air
Fireplaces Number 1
Fireplaces Type Living Room, Wood Burning
Equipment Dehumidifier, List Available
Fireplace Y
Appliance Electric Cooktop, Dishwasher, Dryer, Disposal, Microwave, Refrigerator, Washer, Gas Water Heater, Water Softener Owned, Electric Oven, Water Heater
Exterior
Exterior Feature Fire Pit
Garage Spaces 2.0
Utilities Available Cable Available
View Y/N true
Water Access Desc Public
View Trees/Woods, Forest
Building
Story One
Foundation Concrete Perimeter, Full, Poured Concrete
Water Public
Architectural Style Ranch
Structure Type Brick
New Construction false
Schools
High Schools Anderson High School
School District Anderson Community School Corp
Read Less
Want to know what your home might be worth? Contact us for a FREE valuation!

Our team is ready to help you sell your home for the highest possible price ASAP

© 2026 All listing information is courtesy of MIBOR Broker Listing Cooperative(R) as distributed by MLS Grid. All rights reserved.